Welcome home to this beautifully renovated brick home, where timeless charm meets modern design. Step inside to a bright and inviting open-concept main level featuring gleaming hardwood floors, recessed lighting, and an expansive living room that flows seamlessly into the stunning chef's kitchen. The heart of the home boasts granite countertops, stainless steel appliances, a subway tile backsplash, abundant white cabinetry, and a large center island with seating, perfect for entertaining, meal prep, or gathering with family and friends. Upstairs, you'll find three generously sized bedrooms, all featuring beautiful hardwood floors and abundant natural light. A renovated full hall bathroom with modern finishes and a tiled tub/shower combination serves the upper level. The fully finished lower level significantly expands your living space with a large recreation room ideal for movie nights, game days, or a home gym. A second full bathroom adds convenience, while additional storage and utility space complete the lower level. Outside, enjoy a level backyard with plenty of room to play, garden, or entertain, along with a storage shed for all your outdoor equipment. A private driveway provides off-street parking, and the classic brick exterior offers timeless curb appeal. Thoughtfully updated throughout and move-in ready, this home is conveniently located close to shopping, dining, schools, parks, and major commuter routes. Offering the perfect blend of modern updates, functional living space, and everyday convenience, this is one you won't want to miss! Updates include a new Water Heater and Dishwasher (2026). New roof to be installed prior to settlement.
Pending
Price cut: $25K (8/10)
$400,000
7904 Subet Rd, Baltimore, MD 21244
4beds
2,742sqft
Single Family Residence
Built in 1957
6,656 Square Feet Lot
$398,000 Zestimate®
$146/sqft
$-- HOA
What's special
Beautifully renovated brick homeRecessed lightingGleaming hardwood floorsStainless steel appliancesStorage shedAbundant natural lightSubway tile backsplash
- 48 days
- 284
- 12
Zillow last checked:
Listing updated:
Listed by:
Michael Schiff 410-415-1404,
EXP Realty, LLC 8888607369,
Listing Team: The Schiff Home Team, Co-Listing Agent: Jonathan D Kirk 443-928-4550,
EXP Realty, LLC
Source: Bright MLS,MLS#: MDBC2170800
Facts & features
Interior
Bedrooms & bathrooms
- Bedrooms: 4
- Bathrooms: 2
- Full bathrooms: 2
Basement
- Area: 914
Heating
- Forced Air, Natural Gas
Cooling
- Central Air, Electric
Appliances
- Included: Disposal, Dishwasher, Refrigerator, Microwave, Dryer, Oven/Range - Gas, Stainless Steel Appliance(s), Washer, Water Heater, Gas Water Heater
- Laundry: Has Laundry, Lower Level
Features
- Kitchen Island, Dining Area, Upgraded Countertops, Open Floorplan, Bathroom - Stall Shower, Bathroom - Tub Shower, Combination Kitchen/Dining, Combination Kitchen/Living, Eat-in Kitchen, Recessed Lighting, 9'+ Ceilings, Cathedral Ceiling(s)
- Flooring: Hardwood, Luxury Vinyl, Wood
- Basement: Sump Pump,Walk-Out Access,Windows,Full,Finished,Interior Entry
- Has fireplace: No
Interior area
- Total structure area: 2,742
- Total interior livable area: 2,742 sqft
- Finished area above ground: 1,828
- Finished area below ground: 914
Property
Parking
- Total spaces: 2
- Parking features: Concrete, Off Street, Driveway
- Uncovered spaces: 2
Accessibility
- Accessibility features: None
Features
- Levels: Multi/Split,Two
- Stories: 2
- Patio & porch: Patio
- Pool features: None
Lot
- Size: 6,656 Square Feet
- Dimensions: 1.00 x
Details
- Additional structures: Above Grade, Below Grade
- Parcel number: 04020207470490
- Zoning: R
- Special conditions: Standard
Construction
Type & style
- Home type: SingleFamily
- Property subtype: Single Family Residence
Materials
- Combination, Brick
- Foundation: Concrete Perimeter
- Roof: Asphalt
Condition
- New construction: No
- Year built: 1957
- Major remodel year: 2016
Utilities & green energy
- Sewer: Public Sewer
- Water: Public
Community & HOA
Community
- Subdivision: Lynne Acres
HOA
- Has HOA: No
Location
- Region: Baltimore
Financial & listing details
- Price per square foot: $146/sqft
- Tax assessed value: $318,667
- Annual tax amount: $3,564
- Date on market: 7/29/2026
- Listing agreement: Exclusive Right To Sell
- Ownership: Fee Simple
Estimated market value
$398,000
$378,000 - $418,000
$3,097/mo
Price history
| Date | Event | Price |
|---|---|---|
| 8/19/2026 | Pending sale | $400,000$146/sqft |
Source:  Bright MLS #MDBC2170800 Report a problem Bright MLS #MDBC2170800 Report a problem | ||
| 8/10/2026 | Price change | $400,000-5.9%$146/sqft |
Source: Bright MLS #MDBC2170800 Report a problem | ||
| 7/29/2026 | Listed for sale | $425,000+77.2%$155/sqft |
Source: Bright MLS #MDBC2170800 Report a problem | ||
| 9/12/2025 | Listing removed | $3,300$1/sqft |
Source: Zillow Rentals Report a problem | ||
| 8/22/2025 | Listed for rent | $3,300$1/sqft |
Source: Zillow Rentals Report a problem | ||
| 1/25/2017 | Sold | $239,900$87/sqft |
Source: Public Record Report a problem | ||
| 12/5/2016 | Pending sale | $239,900$87/sqft |
Source: Keller Williams Legacy #BC9773970 Report a problem | ||
| 11/19/2016 | Listed for sale | $239,900$87/sqft |
Source: Keller Williams Legacy #BC9773970 Report a problem | ||
| 10/21/2016 | Pending sale | $239,900$87/sqft |
Source: Keller Williams - Pikesville #BC9773970 Report a problem | ||
| 10/7/2016 | Listed for sale | $239,900+144.5%$87/sqft |
Source: Keller Williams Legacy #BC9773970 Report a problem | ||
| 5/3/2016 | Sold | $98,100-34.6%$36/sqft |
Source: Public Record Report a problem | ||
| 5/23/2006 | Sold | $150,000+31.6%$55/sqft |
Source: Public Record Report a problem | ||
| 2/6/2002 | Sold | $114,000$42/sqft |
Source: Public Record Report a problem | ||
Public tax history
| Year | Property taxes | Tax assessment |
|---|---|---|
| 2025 | $60 -98.2% | $294,033 +9.1% |
| 2024 | $3,265 +5.3% | $269,400 +5.3% |
| 2023 | $3,100 +5.6% | $255,800 -5% |
| 2022 | $2,935 +5.9% | $269,400 +17.8% |
| 2021 | $2,771 +8.4% | $228,600 +8.4% |
| 2020 | $2,555 +9.2% | $210,833 -7.8% |
| 2019 | $2,340 +10.1% | $228,600 +30.4% |
| 2018 | $2,125 +4.3% | $175,300 +4.3% |
| 2017 | $2,037 -23.6% | $168,100 +4.5% |
| 2016 | $2,667 | $160,900 +4.7% |
| 2015 | $2,667 | $153,700 |
| 2014 | $2,667 | $153,700 |
| 2013 | -- | $153,700 -12.3% |
| 2012 | -- | $175,200 |
| 2011 | -- | $175,200 |
| 2010 | -- | $175,200 -18.3% |
| 2009 | -- | $214,420 +18.4% |
| 2008 | -- | $181,126 +22.5% |
| 2007 | -- | $147,833 +29.1% |
| 2006 | -- | $114,540 +1.8% |
| 2005 | -- | $112,562 +1.8% |
| 2004 | -- | $110,586 +1.8% |
| 2003 | -- | $108,610 +1.4% |
| 2002 | -- | $107,156 +1.4% |
| 2001 | -- | $105,703 |
Find assessor info on the county website
Monthly payment
Est. payment
Payment breakdown
Explore the cost of this home by adjusting the details. Changes won't be saved.Climate risks
Neighborhood: 21244
Nearby schools
Schools provided by the listing agent
- District: Baltimore County Public Schools
Source: Bright MLS. This data may not be complete. We recommend contacting the local school district to confirm school assignments for this home.
Similar homes
- $419,9003 bd2 ba1.6k sqft3406 Ripple Rd, Baltimore, MD 21244For Sale
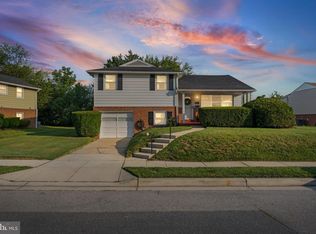
 MLS ID #MDBC2171032, Wayne Davis, United Real Estate Executives. Bright MLS
 - $400,0004 bd2 ba2.2k sqft1225 Greystone Rd, Baltimore, MD 21227For Sale
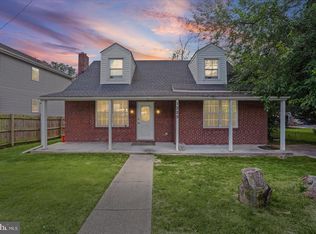 MLS ID #MDBC2172342, Jojo Olaseha, United Real Estate Executives. Bright MLS
 - $355,0004 bd2 ba1.9k sqft7419 Kalton Ct, Baltimore, MD 21208For Sale
 MLS ID #MDBC2170808, Chris Russ, The KW Collective. Bright MLS
 - $425,0004 bd3 ba1.7k sqft9112 Meadow Heights Rd, Randallstown, MD 21133For Sale
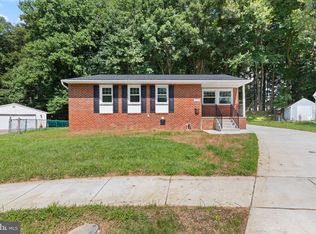 MLS ID #MDBC2173462, Robert Munson, Advance Realty, Inc.. Bright MLS
 - $370,0004 bd2 ba2.3k sqft5601 Windsor Mill Rd, Baltimore, MD 21207For SaleMLS ID #MDBC2171504, Samrat Behl, Northrop Realty. Bright MLS
- $424,9004 bd4 ba2.2k sqft3818 Fernhill Ave, Baltimore, MD 21215For SaleMLS ID #MDBA2228014, Missy Conway, Conway Real Estate. Bright MLS
- $439,9994 bd3 ba1.8k sqft9058 Meadow Heights Rd, Randallstown, MD 21133For SaleMLS ID #MDBC2173280, Louis Pope, Trademark Realty, Inc. Bright MLS
- $460,0004 bd4 ba2.2k sqft6207 Liberty Heights Ter, Baltimore, MD 21207For SaleMLS ID #MDBC2173520, Richard Owusu-Ansah, Samson Properties. Bright MLS
- $409,9004 bd2 ba1.9k sqft1 Glenwood Ave, Baltimore, MD 21228For SaleMLS ID #MDBC2170118, R.J. Breeden, Berkshire Hathaway HomeServices Homesale Realty. Bright MLS
- $390,0005 bd3 ba2k sqft9851 Branchleigh Rd, Randallstown, MD 21133For SaleMLS ID #MDBC2165516, Sandy Jenkins-Blackburn, EXP Realty, LLC. Bright MLS
- $305,0006 bd3 ba2.4k sqft2804 Ruscombe Ln, Baltimore, MD 21215For SaleMLS ID #MDBA2227822, Chris Craddock, EXP Realty, LLC. Bright MLS
- $479,9004 bd4 ba3k sqft100 Clarendon Ave, Baltimore, MD 21208For SaleMLS ID #MDBC2163142, Igor Maltsev, EXP Realty, LLC. Bright MLS
- $389,9004 bd2 ba1.4k sqft218 Timber Grove Rd, Reisterstown, MD 21136For SaleMLS ID #MDBC2166086, Nick Waldner, Keller Williams Realty Centre. Bright MLS
- $399,9004 bd2 ba3k sqft2900 New York Ave, Baltimore, MD 21227For SaleMLS ID #MDBC2173142, R.J. Breeden, Berkshire Hathaway HomeServices Homesale Realty. Bright MLS
- $499,9004 bd3 ba2.1k sqft1406 Glenwilde Rd, Baltimore, MD 21228For SaleMLS ID #MDBC2174368, Chris Cooke, Berkshire Hathaway HomeServices Homesale Realty. Bright MLS
- $374,9004 bd3 ba1.5k sqft3414 Hamilton Ave, Baltimore, MD 21214For SaleMLS ID #MDBA2229756, Brian Leibowitz, Maryland Realty Company. Bright MLS
- $420,0004 bd2 ba1.7k sqft2801 Joplea Ave, Baltimore, MD 21225For SaleMLS ID #MDBA2226638, Jim Schaecher, Keller Williams Flagship. Bright MLS
- $385,0004 bd2 ba1.3k sqft3609 Buena Vista Ave, Baltimore, MD 21211For SaleMLS ID #MDBA2215684, Tim Otranto, Berkshire Hathaway HomeServices Homesale Realty. Bright MLS
- $485,0004 bd3 ba2k sqft226 Gwynnbrook Ave, Owings Mills, MD 21117For SaleMLS ID #MDBC2169654, Noushin Hesselbein, Redfin Corp. Bright MLS
- $395,0005 bd2 ba2k sqft8719 Satyr Hill Rd, Baltimore, MD 21234For SaleMLS ID #MDBC2167932, kenssy teruel claros, Realty Plus Associates. Bright MLS
