Skip main navigation
Closed
  • Price Unknown

    7904 Sycamore St, New Orleans, LA 70118

    5beds
    3,172sqft
    Single Family Residence
    Built in 1932
    3,960 Square Feet Lot
    $885,800 Zestimate®
    $--/sqft
    $4,008 Estimated rent

    Home value

    $885,800

    $788,000 - $992,000

    $4,008/mo

    Zestimate® history
    Loading
    Loading...

    Owner options

    List your home for rent

    $4,008/mo

    Rent Zestimate®

    Find your next renter with Zillow Rental Manager. Plus, with online applications, you can quickly screen prospective tenants – for free.

    Learn more

    $4,008/mo

    Rent Zestimate®

    Refinance and save

    Refinancing to a lower rate could help reduce your monthly payments and save thousands over the life of the loan.

    See today's rates

    Explore your selling options

    Work with a Zillow partner agent

    Leverage their expertise and Zillow's premium Showcase listings to get your home seen by more buyers.

    Get started

    List with your own agent

    Get your home in front of millions of buyers by listing it on Zillow.

    Learn how to do it

    Sell it yourself

    Take full control of how buyers see your home on Zillow by listing For Sale by Owner (FSBO).

    List your home

    What's special

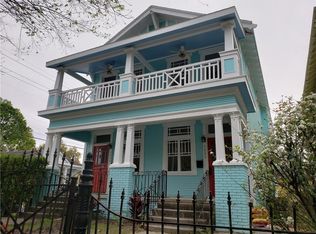
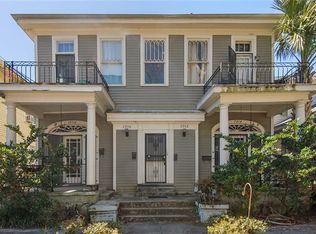
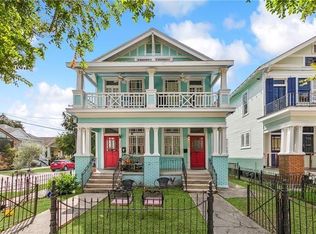
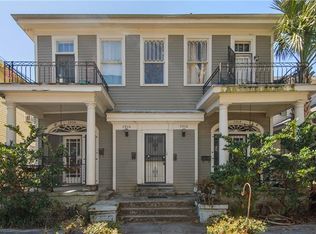
    Discover the perfect harmony of historic charm and contemporary sophistication at 7904 Sycamore Street. This stunning residence, meticulously renovated in 2026 offers a rare opportunity to own a piece of New Orleans elegance, situated just steps from the vibrant energy of the Oak Street corridor, Panola Cafe, the universities, Stuart Hall, and the Willow School. This home is completely turn-key and engineered for the modern buyer. Rest easy knowing the property features brand-new plumbing, HVAC, and electrical systems, all topped with a Fortified Roof for maximum durability and insurance efficiency. Every detail has been handled so you can simply move in and enjoy. Step inside to an expansive open-concept floor plan characterized by soaring ceilings, rich hardwood floors, and abundant natural light. The gourmet kitchen is a chef’s dream, featuring a massive island with custom cabinetry, quartzite countertops, and a professional-grade cafe appliance suite. The seamless flow leads into the dining and living areas, where classic mantles and custom coffered ceilings provide an air of timeless refinement. The second floor is anchored by a massive Primary Suite designed for ultimate relaxation. It boasts: A private entrance to the sweeping second-story balcony. An oversized walk-in closet with custom built-ins. A spa-inspired bathroom featuring a freestanding soaking tub, a frameless glass-enclosed marble shower, and dual vanities. Enjoy the quintessential New Orleans lifestyle on your choice of deep covered porches, perfect for morning coffee or evening cocktails. The floor plan is thoughtfully laid out to include a dedicated office space on the first floor and four generous secondary bedrooms, making it ideal for both entertaining and quiet daily life.

    Zillow last checked:

    Listing updated:

    Listed by:

    Oliver Doxtater 504-494-9962,

    McEnery Residential, LLC

    Bought with:

    Lana Hunt

    Keller Williams Realty New Orleans

    Source: GSREIN,MLS#: 2545217MLS Logo

    Facts & features

    Interior

    Bedrooms & bathrooms
    • Bedrooms: 5
    • Bathrooms: 4
    • Full bathrooms: 3
    • 1/2 bathrooms: 1
    Primary bedroom
    • Description: Flooring: Wood
    • Level: Second
    • Dimensions: 12x15
    Bedroom
    • Description: Flooring: Wood
    • Level: Second
    • Dimensions: 12x15
    Bedroom
    • Description: Flooring: Wood
    • Level: Second
    • Dimensions: 12x15
    Bedroom
    • Description: Flooring: Wood
    • Level: Second
    • Dimensions: 12x15
    Bedroom
    • Description: Flooring: Wood
    • Level: First
    • Dimensions: 12x15
    Dining room
    • Description: Flooring: Wood
    • Level: First
    • Dimensions: 12x17
    Living room
    • Description: Flooring: Wood
    • Level: First
    • Dimensions: 12x16
    Heating
    • Central, Multiple Heating Units
    Cooling
    • Central Air, 2 Units
    Appliances
    • Included: Dishwasher, Disposal, Microwave, Oven, Range, Refrigerator
    Features
    • Stone Counters, Stainless Steel Appliances
    • Has fireplace: No
    • Fireplace features: None
    Interior area
    • Total structure area: 3,172
    • Total interior livable area: 3,172 sqft

    Property

    Parking
    • Total spaces: 1
    • Parking features: Off Street, One Space
    Features
    • Levels: Two
    • Stories: 2
    • Patio & porch: Balcony, Porch
    • Exterior features: Balcony, Fence, Porch
    • Pool features: None
    Lot
    • Size: 3,960 sqft
    • Dimensions: 33 x 120
    • Features: City Lot, Oversized Lot
    Details
    • Parcel number: 7904SYCAMOREST
    • Special conditions: None

    Construction

    Type & style
    • Home type: SingleFamily
    • Architectural style: Craftsman
    • Property subtype: Single Family Residence
    Materials
    • Foundation: Raised
    • Roof: Asphalt,Shingle
    Condition
    • Excellent
    • Year built: 1932

    Utilities & green energy

    • Sewer: Public Sewer
    • Water: Public

    Community & neighborhood

    Location
    • Region: New Orleans

    Price history

    DateEventPrice
    5/12/2026Sold--
    Source: GSREIN #2545217 Report a problem
    4/7/2026Contingent$875,000$276/sqft
    Source: GSREIN #2545217 Report a problem
    3/1/2026Listed for sale$875,000$276/sqft
    Source: GSREIN #2545217 Report a problem
    11/4/2024Sold--
    Source: Public Record Report a problem
    3/16/2021Sold--
    Source: Public Record Report a problem

    Public tax history

    YearProperty taxesTax assessment
    2026$5,002 $37,900
    2025$5,002 -30.6%$37,900 -29.5%
    2024$7,207 +24.9%$53,790 +31.2%
    2023$5,769 +4.3%$41,000 +4.3%
    2022$5,531 -6.3%$39,310 -4.1%
    2021$5,902 +34.7%$41,000 +36%
    2020$4,382 -3.8%$30,140
    2019$4,554 +29.4%$30,140
    2018$3,518 $30,140
    2017$3,518 -1.9%$30,140
    2016$3,586 +2%$30,140
    2015$3,515 $30,140
    2014$3,515 +2%$30,140
    2013$3,444 $30,140
    2012-- $30,140 +112.3%
    2011-- $14,200
    2010-- $14,200
    2009-- $14,200
    2007-- $14,200 +78.2%
    2006-- $7,970
    2004-- $7,970 +14%
    2002-- $6,990
    2001-- $6,990
    2000-- $6,990

    Find assessor info on the county website

    Neighborhood: Marlyville-Fontainebleau

    Nearby schools

    GreatSchools rating
    Get a cash offer in 3 minutes
    Find out how much your home could sell for in as little as 3 minutes with a no-obligation cash offer.
    Estimated market value
    $885,800
    Get a cash offer in 3 minutes
    Find out how much your home could sell for in as little as 3 minutes with a no-obligation cash offer.
    Estimated market value
    $885,800