Welcome to 7904 Toby Leech Dr., in Elkins Park. This is an amazing 6 bedroom home with 5 bathrooms that features a highly desirable in-law suite, with its own private bath, two car garage, with central air and ideally located in a cul-de-sac. Once you enter this breathtaking home you will be immediately drawn to the natural light from the abundance of windows and the chef’s kitchen. This home comes equipped with Samsung stainless steel appliances, wine cooler, electric range with a built in fan system, and an LG stackable washer and dryer. The kitchen has floor to ceiling cabinetry, subway tile backsplash, granite countertop, and oversized island with pendant lighting above. The dining room has exposed bricks and beams, in addition to a fireplace. Off the family room, you will enter a patio for entertainment purposes which comes with a side planter ideal for an herb or flower garden. As you walk off the patio, you will into a bi-level yard area great for entertainment and for social gatherings. The second floor comes with four bedrooms, with three full baths and a bonus multi-purpose room. This house is one of a kind because it has three master suites. Not only that the basement would be ideal for an entertainment room, a media room, or a private home gym. This amazing home is only a 5 minute drive to the Elkins Park train station which will take you to the city in 5 minutes. This location will give you quick access to major highways, including Route 309 and the PA Turnpike.
Sold for $710,000
$710,000
7904 Toby Leech Dr, Elkins Park, PA 19027
5beds
4,620sqft
Single Family Residence
Built in 1981
-- sqft lot
$742,800 Zestimate®
$154/sqft
$4,853 Estimated rent
Home value
$742,800
$706,000 - $780,000
$4,853/mo
Zestimate® history
Owner options
List your home for rent
$4,853/mo
Rent Zestimate®
Find your next renter with Zillow Rental Manager. Plus, with online applications, you can quickly screen prospective tenants – for free.
$4,853/mo
Rent Zestimate®
Refinance and save
$4,611/mo
Est. payment
Refinancing to a lower rate could help reduce your monthly payments and save thousands over the life of the loan.
$4,611/mo
Est. payment
Explore your selling options
Work with a Zillow partner agent
Leverage their expertise and Zillow's premium Showcase listings to get your home seen by more buyers.
Get startedList with your own agent
Get your home in front of millions of buyers by listing it on Zillow.
Learn how to do itSell it yourself
Take full control of how buyers see your home on Zillow by listing For Sale by Owner (FSBO).
List your homeWhat's special
Zillow last checked:
Listing updated:
Listed by:
Martin Rodriguez 609-226-9287,
KW Empower
Bought with:
Mark Ivey, RS337713
Super Realty Group, LLC
Source: Bright MLS,MLS#: PAMC2111276
Facts & features
Interior
Bedrooms & bathrooms
- Bedrooms: 5
- Bathrooms: 5
- Full bathrooms: 4
- 1/2 bathrooms: 1
- Main level bathrooms: 2
- Main level bedrooms: 1
Basement
- Area: 900
Heating
- Central, Electric
Cooling
- Central Air, Electric
Appliances
- Included: Stainless Steel Appliance(s), Dishwasher, ENERGY STAR Qualified Dishwasher, ENERGY STAR Qualified Washer, ENERGY STAR Qualified Refrigerator, Exhaust Fan, Microwave, Oven, Cooktop, Washer, Water Heater, Electric Water Heater
- Laundry: Main Level
Features
- Flooring: Laminate, Tile/Brick
- Basement: Finished
- Number of fireplaces: 1
- Fireplace features: Wood Burning
Interior area
- Total structure area: 4,620
- Total interior livable area: 4,620 sqft
- Finished area above ground: 3,720
- Finished area below ground: 900
Property
Parking
- Total spaces: 2
- Parking features: Garage Faces Front, Oversized, Garage Door Opener, Private, Driveway, Attached
- Attached garage spaces: 2
- Has uncovered spaces: Yes
Accessibility
- Accessibility features: 2+ Access Exits
Features
- Levels: Three
- Stories: 3
- Pool features: None
Lot
- Dimensions: 100.00 x 0.00
Details
- Additional structures: Above Grade, Below Grade
- Parcel number: 310026099078
- Zoning: RES
- Special conditions: Standard
Construction
Type & style
- Home type: SingleFamily
- Architectural style: Contemporary
- Property subtype: Single Family Residence
Materials
- Vinyl Siding
- Foundation: Block
- Roof: Shingle
Condition
- Excellent
- New construction: No
- Year built: 1981
- Major remodel year: 2024
Utilities & green energy
- Sewer: Public Sewer
- Water: Public
Community & HOA
Community
- Subdivision: Elkins Park
HOA
- Has HOA: No
Location
- Region: Elkins Park
- Municipality: CHELTENHAM TWP
Financial & listing details
- Price per square foot: $154/sqft
- Tax assessed value: $174,960
- Annual tax amount: $11,831
- Date on market: 7/19/2024
- Listing agreement: Exclusive Agency
- Ownership: Other
Price history
| Date | Event | Price |
|---|---|---|
| 9/13/2024 | Sold | $710,000-2.6%$154/sqft |
Source:  Bright MLS #PAMC2111276 Report a problem Bright MLS #PAMC2111276 Report a problem | ||
| 9/4/2024 | Contingent | $729,000$158/sqft |
Source: Bright MLS #PAMC2111276 Report a problem | ||
| 8/19/2024 | Price change | $729,000-2.7%$158/sqft |
Source: Bright MLS #PAMC2111276 Report a problem | ||
| 8/5/2024 | Price change | $749,000-1.3%$162/sqft |
Source: Bright MLS #PAMC2111276 Report a problem | ||
| 7/24/2024 | Price change | $759,000-3.8%$164/sqft |
Source: Bright MLS #PAMC2111276 Report a problem | ||
| 7/19/2024 | Listed for sale | $789,000+174.4%$171/sqft |
Source: Bright MLS #PAMC2111276 Report a problem | ||
| 2/8/2024 | Sold | $287,500$62/sqft |
Source: Public Record Report a problem | ||
Public tax history
| Year | Property taxes | Tax assessment |
|---|---|---|
| 2025 | $12,861 +11% | $189,100 +8.1% |
| 2024 | $11,588 | $174,960 |
| 2023 | $11,588 +2.1% | $174,960 |
| 2022 | $11,355 +2.8% | $174,960 |
| 2021 | $11,043 +2.3% | $174,960 |
| 2020 | $10,794 +2.7% | $174,960 |
| 2019 | $10,512 +3.2% | $174,960 |
| 2018 | $10,186 +2.2% | $174,960 |
| 2017 | $9,968 +2% | $174,960 |
| 2016 | $9,772 +2.8% | $174,960 |
| 2015 | $9,503 +3.3% | $174,960 |
| 2014 | $9,202 +1.4% | $174,960 |
| 2013 | $9,078 | $174,960 |
| 2012 | $9,078 +0.9% | $174,960 |
| 2011 | $8,999 +5.1% | $174,960 |
| 2010 | $8,563 +4.2% | $174,960 |
| 2009 | $8,215 +4.4% | $174,960 |
| 2008 | $7,866 +6.7% | -- |
| 2007 | $7,373 +6.6% | -- |
| 2006 | $6,916 +5.8% | -- |
| 2005 | $6,537 +4.1% | -- |
| 2004 | $6,280 +4.9% | -- |
| 2003 | $5,987 +8.9% | -- |
| 2002 | $5,498 +7.2% | -- |
| 2000 | $5,131 +7.9% | -- |
| 1999 | $4,754 | -- |
Find assessor info on the county website
Neighborhood: 19027
Nearby homes
- $560,1004 bd3 ba2.7k sqft7902 Toby Leech Dr, Elkins Park, PA 19027Off Market
- $494,3004 bd2 ba2.1k sqft7906 Toby Leech Dr, Elkins Park, PA 19027Off Market
- $614,6004 bd3 ba2.8k sqft1013 Dixon Rd, Elkins Park, PA 19027Off Market
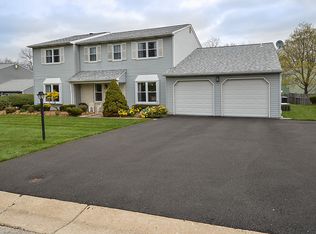
- $484,1004 bd2 ba2.1k sqft1011 Dixon Rd, Elkins Park, PA 19027Off Market
- $518,0003 bd2 ba2.6k sqft1015 Dixon Rd, Elkins Park, PA 19027Off Market
- $185,8906 bd2 ba2k sqft7907 Toby Leech Dr, Elkins Park, PA 19027Off Market
- $517,7004 bd2 ba2.3k sqft7905 Toby Leech Dr, Elkins Park, PA 19027Off Market
- $509,3004 bd2 ba2.3k sqft7903 Toby Leech Dr, Elkins Park, PA 19027Off Market
Nearby schools
GreatSchools rating
- 8/10Wyncote El SchoolGrades: K-4Distance: 0.8 mi
- 7/10Cedarbrook Middle SchoolGrades: 7-8Distance: 0.7 mi
- 4/10Cheltenham High SchoolGrades: 9-12Distance: 0.9 mi
Schools provided by the listing agent
- District: Cheltenham
Source: Bright MLS. This data may not be complete. We recommend contacting the local school district to confirm school assignments for this home.
Get a cash offer in 3 minutes
Find out how much your home could sell for in as little as 3 minutes with a no-obligation cash offer.
Estimated market value
$742,800
Get a cash offer in 3 minutes
Find out how much your home could sell for in as little as 3 minutes with a no-obligation cash offer.
Estimated market value
$742,800
- Pennsylvania
- Montgomery County
- Elkins Park
- 19027
- 7904 Toby Leech Dr
Nearby cities
Nearby neighborhoods
Nearby zip codes
Other Elkins Park Topics
