Skip main navigation
Closed
  • $225,000

    7904 W Angus Ave, Yorktown, IN 47396

    3beds
    1,270sqft
    Single Family Residence
    Built in 2017
    8,276.4 Square Feet Lot
    $242,200 Zestimate®
    $--/sqft
    $1,733 Estimated rent

    Home value

    $242,200

    $230,000 - $254,000

    $1,733/mo

    Zestimate® history
    Loading
    Loading...

    Owner options

    List your home for rent

    $1,733/mo

    Rent Zestimate®

    Find your next renter with Zillow Rental Manager. Plus, with online applications, you can quickly screen prospective tenants – for free.

    Learn more

    $1,733/mo

    Rent Zestimate®

    Refinance and save

    $1,453/mo

    Est. payment

    Refinancing to a lower rate could help reduce your monthly payments and save thousands over the life of the loan.

    See today's rates

    $1,453/mo

    Est. payment

    Explore your selling options

    Work with a Zillow partner agent

    Leverage their expertise and Zillow's premium Showcase listings to get your home seen by more buyers.

    Get started

    List with your own agent

    Get your home in front of millions of buyers by listing it on Zillow.

    Learn how to do it

    Sell it yourself

    Take full control of how buyers see your home on Zillow by listing For Sale by Owner (FSBO).

    List your home

    What's special

    Bar areaWalk-in closetMaster bedroom suiteLow maintenance vinyl exteriorSpacious entry foyerDouble sinksRecently installed dishwasher
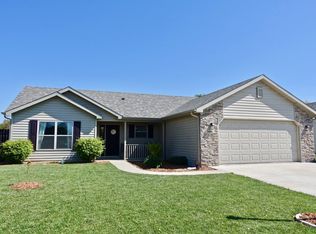
    Immaculate 3 bedroom 2 bath home built by Ideal Suburban Homes! This home features a split floor-plan, vaulted living room ceiling, spacious entry foyer, kitchen w/ abundance of cabinetry, appliances, & bar area + dining area w/ patio doors. The master bedroom suite includes a full bath w/ double sinks & walk-in closet. This home is also rocking new engineered hardwood flooring through out, a recently installed dishwasher and a brand new water softener. Outside you will love the partial stone front, low maintenance vinyl exterior, covered front porch. If you step out the back door you will find the stunning pergola covered patio with a beautifully landscaped fully fenced backyard. Located within the Yorktown School district in the Laurel Meadows subdivision.

    Zillow last checked:

    Listing updated:

    Listed by:

    Taylor Licht Cell:765-729-5865,

    NextHome Elite Real Estate

    Bought with:

    Steve Slavin, RB14045844

    Coldwell Banker Real Estate Group

    Source: IRMLS,MLS#: 202402953MLS Logo

    Facts & features

    Interior

    Bedrooms & bathrooms
    • Bedrooms: 3
    • Bathrooms: 2
    • Full bathrooms: 2
    • Main level bedrooms: 3
    Bedroom 1
    • Level: Main
    Bedroom 2
    • Level: Main
    Dining room
    • Level: Main
    • Area: 88
    • Dimensions: 11 x 8
    Kitchen
    • Level: Main
    • Area: 110
    • Dimensions: 10 x 11
    Living room
    • Level: Main
    • Area: 221
    • Dimensions: 17 x 13
    Heating
    • Natural Gas, Forced Air
    Cooling
    • Central Air
    Appliances
    • Included: Dishwasher, Microwave, Refrigerator, Washer, Gas Range, Electric Water Heater
    Features
    • Has basement: No
    • Has fireplace: No
    Interior area
    • Total structure area: 1,270
    • Total interior livable area: 1,270 sqft
    • Finished area above ground: 1,270
    • Finished area below ground: 0

    Property

    Parking
    • Total spaces: 2
    • Parking features: Attached
    • Attached garage spaces: 2
    Features
    • Levels: One
    • Stories: 1
    Lot
    • Size: 8,276 sqft
    • Dimensions: 72X113
    • Features: 0-2.9999
    Details
    • Additional structures: Shed
    • Parcel number: 181023352006.000017

    Construction

    Type & style
    • Home type: SingleFamily
    • Architectural style: Ranch
    • Property subtype: Single Family Residence
    Materials
    • Brick, Vinyl Siding
    • Foundation: Slab
    Condition
    • New construction: No
    • Year built: 2017

    Utilities & green energy

    • Sewer: City
    • Water: City

    Community & neighborhood

    Location
    • Region: Yorktown
    • Subdivision: Laurel Meadows

    Other

    Other facts
    • Listing terms: Cash,Conventional,FHA

    Price history

    DateEventPrice
    2/28/2024Sold$225,000+2.3%
    Source: IRMLS #202402953 Report a problem
    2/1/2024Pending sale$220,000
    Source: IRMLS #202402953 Report a problem
    1/30/2024Listed for sale$220,000+46.8%
    Source: IRMLS #202402953 Report a problem
    9/24/2018Sold$149,900$118/sqft
    Source: MIBOR as distributed by MLS GRID #21577276 Report a problem
    9/7/2018Pending sale$149,900$118/sqft
    Source: RE/MAX REAL ESTATE GROUPS #21577276 Report a problem
    6/26/2018Listed for sale$149,900+5.2%$118/sqft
    Source: RE/MAX Real Estate Groups #201827729 Report a problem
    11/13/2017Sold$142,500$112/sqft
    Source: MIBOR as distributed by MLS GRID #21502410 Report a problem

    Public tax history

    YearProperty taxesTax assessment
    2025$2,918 +473.8%$179,500 +23%
    2024$509 -66.1%$145,900 -1%
    2023$1,501 +7.1%$147,300 -1.9%
    2022$1,402 +2.6%$150,100 +7.1%
    2021$1,367 -0.9%$140,200 +2.6%
    2020$1,379 +9.6%$136,700 -0.9%
    2019$1,258 +23109.6%$137,900 +2.8%
    2018$5 -69.9%$134,100 +33425%
    2017$18 $400
    2016$18 $400
    2014$18 +199.5%$400 +33.3%
    2013$6 +0.3%$300
    2012$6 -27.7%$300
    2011$8 -2.6%$300
    2010$9 +1.2%$300
    2009$8 $300

    Find assessor info on the county website

    Neighborhood: 47396

    Nearby schools

    GreatSchools rating
    Schools provided by the listing agent
    • Elementary: Pleasant View K-2 Yorktown 3-5
    • Middle: Yorktown
    • High: Yorktown
    • District: Yorktown Community Schools

    Source: IRMLS. This data may not be complete. We recommend contacting the local school district to confirm school assignments for this home.

    Get pre-qualified for a loan
    At Zillow Home Loans, we can pre-qualify you in as little as 5 minutes with no impact to your credit score.

    An equal housing lender. NMLS #10287.