Too many upgrades to list! This impeccably decorated 5 bedrooms, 4.5 bath homes radiates luxury and comfort. As you enter you will find the second bedroom downstairs with its own bathroom along with an office area and formal dining room. Adjacent to the dining room is an open concept kitchen and living room that offers a great area for entertaining guests and family. The built ins in the living room make for wonderful storage. The master suite is a retreat in itself with its built-in fireplace, spacious layout and luxurious ensuite bathroom. Upstairs, the media room offers a cinematic experience adjacent to a game room designed for entertaining. This space is perfect for family fun. Two of the three bedrooms upstairs share a jack and jill bathroom. This home's design balances elegance with functionality making it perfect for both relaxation and entertaining. The attention to detail continues outdoors. The garages have epoxy floors and the exterior has permanent lighting installed by Trimlights. Sellers are offering to pay $15,000 towards closing cost and or rate buy down at closing. Ask your realtor for details.
Sold
Price Unknown
7904 Weatherford Trce, McKinney, TX 75071
5beds
3,964sqft
Single Family Residence
Built in 2015
9,147 Square Feet Lot
$712,700 Zestimate®
$--/sqft
$4,060 Estimated rent
Home value
$712,700
$670,000 - $763,000
$4,060/mo
Zestimate® history
Owner options
List your home for rent
$4,060/mo
Rent Zestimate®
Find your next renter with Zillow Rental Manager. Plus, with online applications, you can quickly screen prospective tenants – for free.
$4,060/mo
Rent Zestimate®
Refinance and save
$375/mo
Est. payment
Refinancing to a lower rate could help reduce your monthly payments and save thousands over the life of the loan.
$375/mo
Est. payment
Explore your selling options
Work with a Zillow partner agent
Leverage their expertise and Zillow's premium Showcase listings to get your home seen by more buyers.
Get startedList with your own agent
Get your home in front of millions of buyers by listing it on Zillow.
Learn how to do itSell it yourself
Take full control of how buyers see your home on Zillow by listing For Sale by Owner (FSBO).
List your homeWhat's special
Built-in fireplaceLuxurious ensuite bathroomMedia roomOpen concept kitchenJack and jill bathroomSpacious layout
Zillow last checked:
Listing updated:
Listed by:
Lindsey Oldham 0539295 972-821-8211,
Ehome Pro LLC 972-821-8211
Bought with:
Brian Shuey
Ebby Halliday, REALTORS
Tracey Shuey, 0635727
Ebby Halliday, REALTORS
Source: NTREIS,MLS#: 20866425
Facts & features
Interior
Bedrooms & bathrooms
- Bedrooms: 5
- Bathrooms: 5
- Full bathrooms: 4
- 1/2 bathrooms: 1
Primary bedroom
- Features: Dual Sinks, En Suite Bathroom, Fireplace, Linen Closet, Separate Shower, Walk-In Closet(s)
- Level: First
- Dimensions: 14 x 17
Bedroom
- Level: First
- Dimensions: 12 x 11
Bedroom
- Level: Second
- Dimensions: 11 x 12
Bedroom
- Level: Second
- Dimensions: 11 x 11
Bedroom
- Level: Second
- Dimensions: 11 x 13
Breakfast room nook
- Level: First
- Dimensions: 13 x 7
Dining room
- Level: First
- Dimensions: 14 x 11
Game room
- Level: Second
- Dimensions: 14 x 19
Kitchen
- Level: First
- Dimensions: 16 x 12
Laundry
- Level: First
- Dimensions: 6 x 8
Living room
- Level: First
- Dimensions: 19 x 16
Media room
- Level: Second
- Dimensions: 16 x 19
Office
- Level: First
- Dimensions: 12 x 14
Heating
- Natural Gas
Cooling
- Central Air
Appliances
- Included: Dishwasher, Gas Cooktop, Disposal, Microwave
Features
- Built-in Features, Dry Bar, Double Vanity, Eat-in Kitchen, Granite Counters, High Speed Internet, Kitchen Island, Open Floorplan, Pantry, Cable TV, Walk-In Closet(s)
- Flooring: Carpet, Ceramic Tile, Hardwood
- Has basement: No
- Number of fireplaces: 2
- Fireplace features: Bedroom, Family Room
Interior area
- Total interior livable area: 3,964 sqft
Property
Parking
- Total spaces: 3
- Parking features: Door-Multi, Door-Single, Driveway, Garage Faces Front, Garage, Garage Door Opener, Lighted, Garage Faces Side
- Attached garage spaces: 3
- Has uncovered spaces: Yes
Features
- Levels: Two
- Stories: 2
- Patio & porch: Covered
- Exterior features: Rain Gutters
- Pool features: None
- Fencing: Fenced,Wood
Lot
- Size: 9,147 Square Feet
- Features: Back Yard, Interior Lot, Lawn, Landscaped, Subdivision, Sprinkler System
Details
- Parcel number: R1069400M01301
Construction
Type & style
- Home type: SingleFamily
- Architectural style: Traditional,Detached
- Property subtype: Single Family Residence
Materials
- Brick
- Foundation: Slab
- Roof: Composition
Condition
- Year built: 2015
Utilities & green energy
- Sewer: Public Sewer
- Water: Public
- Utilities for property: Electricity Available, Municipal Utilities, Sewer Available, Water Available, Cable Available
Community & HOA
Community
- Features: Sidewalks
- Subdivision: Trinity Falls Planning Unit 1 Ph 2a
HOA
- Has HOA: Yes
- Services included: Association Management, Maintenance Grounds
- HOA fee: $375 quarterly
- HOA name: ccmc
- HOA phone: 469-246-3500
Location
- Region: Mckinney
Financial & listing details
- Tax assessed value: $722,634
- Annual tax amount: $13,989
- Date on market: 3/12/2025
- Cumulative days on market: 63 days
- Listing terms: Cash,Conventional,FHA
- Exclusions: Both swings upstairs, chandelier in master bath. Tv brackets, squat rack in single garage, wall unit bed in master, dresser in master closet
- Electric utility on property: Yes
Price history
| Date | Event | Price |
|---|---|---|
| 5/13/2025 | Sold | -- |
Source: NTREIS #20866425 Report a problem | ||
| 4/5/2025 | Contingent | $735,000$185/sqft |
Source: NTREIS #20866425 Report a problem | ||
| 3/28/2025 | Price change | $735,000-2%$185/sqft |
Source: NTREIS #20866425 Report a problem | ||
| 3/12/2025 | Listed for sale | $750,000+0.1%$189/sqft |
Source: NTREIS #20866425 Report a problem | ||
| 9/26/2024 | Listing removed | $749,000-3.4%$189/sqft |
Source: NTREIS #20713415 Report a problem | ||
| 9/1/2024 | Listed for sale | $775,000$196/sqft |
Source: NTREIS #20713415 Report a problem | ||
Public tax history
| Year | Property taxes | Tax assessment |
|---|---|---|
| 2025 | $7,895 +4.1% | $720,107 +10% |
| 2024 | $7,581 +11.9% | $654,643 +10% |
| 2023 | $6,778 -13% | $595,130 +10% |
| 2022 | $7,789 +2.4% | $541,027 +10% |
| 2021 | $7,608 +4% | $491,843 +10% |
| 2020 | $7,317 -6.4% | $447,130 -5.2% |
| 2019 | $7,814 -1.4% | $471,865 +4.5% |
| 2018 | $7,923 +112% | $451,700 -1.5% |
| 2017 | $3,737 | $458,767 +134.4% |
| 2016 | $3,737 | $195,717 +160.8% |
| 2015 | -- | $75,050 |
Find assessor info on the county website
Neighborhood: Trinity Falls
Nearby homes
- $591,2004 bd2 ba3k sqft7900 Weatherford Trce, McKinney, TX 75071Off Market
- $670,5004 bd3 ba3.3k sqft7908 Weatherford Trce, McKinney, TX 75071Off Market

- $--4 bd3 ba3k sqft7905 San Jacinto Trl, McKinney, TX 75071Sold
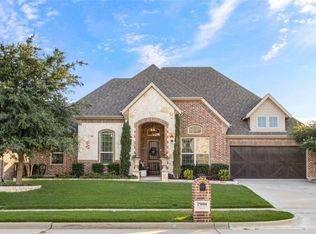
- $760,9004 bd3 ba4.3k sqft7909 San Jacinto Trl, McKinney, TX 75071Off Market

- $719,5006 bd4 ba4.1k sqft7812 Weatherford Trce, McKinney, TX 75071Off Market
- $343,3914 bd3 ba2.8k sqft7905 Weatherford Trce, McKinney, TX 75071Off Market
- $561,8003 bd3 ba2.8k sqft7905 Weatherford Trce, McKinney, TX 75071Off Market
- $475,200-- bd-- ba-- sqft7905 Weatherford Trce, McKinney, TX 75071Off Market
Nearby schools
GreatSchools rating
- 8/10Ruth and Harold Frazier Elementary SchoolGrades: K-5Distance: 0.7 mi
- 8/10Scott Morgan Johnson Middle SchoolGrades: 6-8Distance: 3.4 mi
- 8/10McKinney North High SchoolGrades: 9-12Distance: 3.6 mi
Schools provided by the listing agent
- Elementary: Ruth and Harold Frazier
- Middle: Johnson
- High: McKinney North
- District: McKinney ISD
Source: NTREIS. This data may not be complete. We recommend contacting the local school district to confirm school assignments for this home.
Get a cash offer in 3 minutes
Find out how much your home could sell for in as little as 3 minutes with a no-obligation cash offer.
Estimated market value
$712,700
Get a cash offer in 3 minutes
Find out how much your home could sell for in as little as 3 minutes with a no-obligation cash offer.
Estimated market value
$712,700
- Texas
- Collin County
- McKinney
- 75071
- Trinity Falls
- 7904 Weatherford Trce
Nearby cities
Nearby neighborhoods
Nearby zip codes
Other McKinney Topics
