Welcome! 7904 Westside Drive is a well-maintained 4-bed, 2-bath split-level home that offers a fluid, open layout with comfortable living spaces. The main level features cathedral ceilings and tons of natural light. The bright open upper level floor plan has a living room that flows into the kitchen and dining space. From the dining area, a sliding glass door leads to a large deck overlooking the fenced backyard. Down the hall you'll find the primary bedroom with its own barn door access to the full bath complete with double vanity. You'll also find the 2nd bedroom across the hall. The lower level offers its own living space complete with a family room, wet bar, and walk out sliding glass door to the back yard. Additionally you'll find 2 more bedrooms, and a full bath-ideal for guests. All in a location where you can enjoy the convenience of being within walking distance to Hudsonville schools (Georgetown Elementary and Baldwin St. Middle), and minutes from parks, shopping, and dining.
Sold
$399,000
7904 Westside Dr, Hudsonville, MI 49426
4beds
1,984sqft
Single Family Residence
Built in 2001
0.28 Acres Lot
$400,200 Zestimate®
$201/sqft
$2,822 Estimated rent
Home value
$400,200
$380,000 - $420,000
$2,822/mo
Zestimate® history
Owner options
List your home for rent
$2,822/mo
Rent Zestimate®
Find your next renter with Zillow Rental Manager. Plus, with online applications, you can quickly screen prospective tenants – for free.
$2,822/mo
Rent Zestimate®
Refinance and save
$2,485/mo
Est. payment
Refinancing to a lower rate could help reduce your monthly payments and save thousands over the life of the loan.
$2,485/mo
Est. payment
Explore your selling options
Work with a Zillow partner agent
Leverage their expertise and Zillow's premium Showcase listings to get your home seen by more buyers.
Get startedList with your own agent
Get your home in front of millions of buyers by listing it on Zillow.
Learn how to do itSell it yourself
Take full control of how buyers see your home on Zillow by listing For Sale by Owner (FSBO).
List your homeWhat's special
Tons of natural lightCathedral ceilings
Zillow last checked:
Listing updated:
Listed by:
Darren J Barbo 616-366-3851,
Five Star Real Estate (Main)
Bought with:
Micah Childress, 6502431799
Five Star Real Estate (Grandv)
Source: MichRIC,MLS#: 26031810
Facts & features
Interior
Bedrooms & bathrooms
- Bedrooms: 4
- Bathrooms: 2
- Full bathrooms: 2
- Main level bedrooms: 2
Heating
- Forced Air
Cooling
- Central Air
Appliances
- Included: Dishwasher, Disposal, Dryer, Microwave, Oven, Range, Refrigerator, Washer
- Laundry: Lower Level
Features
- Ceiling Fan(s), Wet Bar, Center Island
- Flooring: Carpet, Ceramic Tile, Laminate
- Windows: Insulated Windows
- Basement: Daylight,Full,Walk-Out Access
- Has fireplace: No
Interior area
- Total structure area: 1,084
- Total interior livable area: 1,984 sqft
- Finished area below ground: 0
Property
Parking
- Total spaces: 2
- Parking features: Attached, Garage Door Opener
- Garage spaces: 2
Features
- Stories: 2
- Fencing: Chain Link
Lot
- Size: 0.28 Acres
- Dimensions: 92.13 x 130.5
- Features: Shrubs/Hedges
Details
- Parcel number: 701418236009
- Zoning description: Res
Construction
Type & style
- Home type: SingleFamily
- Property subtype: Single Family Residence
Materials
- Vinyl Siding
- Roof: Composition
Condition
- New construction: No
- Year built: 2001
Utilities & green energy
- Sewer: Public Sewer
- Water: Public
- Utilities for property: Natural Gas Available, Electricity Available, Cable Available, Natural Gas Connected, Cable Connected
Community & HOA
Location
- Region: Hudsonville
Financial & listing details
- Price per square foot: $201/sqft
- Tax assessed value: $117,240
- Annual tax amount: $3,273
- Date on market: 6/25/2026
- Listing terms: Cash,FHA,VA Loan,MSHDA,Conventional
- Electric utility on property: Yes
- Road surface type: Paved
Price history
| Date | Event | Price |
|---|---|---|
| 7/27/2026 | Sold | $399,000$201/sqft |
Source:  MichRIC #26031810 Report a problem MichRIC #26031810 Report a problem | ||
| 7/2/2026 | Pending sale | $399,000$201/sqft |
Source: MichRIC #26031810 Report a problem | ||
| 6/25/2026 | Listed for sale | $399,000+118%$201/sqft |
Source: MichRIC #26031810 Report a problem | ||
| 11/30/2016 | Sold | $183,000+1.8%$92/sqft |
Source: Public Record Report a problem | ||
| 11/2/2016 | Pending sale | $179,800$91/sqft |
Source: Keller Williams - Grand Rapids North #16054416 Report a problem | ||
| 10/27/2016 | Listed for sale | $179,800+31.7%$91/sqft |
Source: Keller Williams GR North #16054416 Report a problem | ||
| 2/7/2013 | Sold | $136,500-2.4%$69/sqft |
Source: Public Record Report a problem | ||
| 12/12/2012 | Price change | $139,900-4.8%$71/sqft |
Source: REMAX of Grand Rapids, Inc #12054756 Report a problem | ||
| 12/8/2012 | Price change | $146,900+5%$74/sqft |
Source: REMAX of Grand Rapids, Inc #12054756 Report a problem | ||
| 11/27/2012 | Price change | $139,900-4.8%$71/sqft |
Source: REMAX of Grand Rapids, Inc #12054756 Report a problem | ||
| 10/27/2012 | Listed for sale | $146,900$74/sqft |
Source: REMAX of Grand Rapids, Inc #12054756 Report a problem | ||
Public tax history
| Year | Property taxes | Tax assessment |
|---|---|---|
| 2025 | $3,152 +4.7% | $117,240 +3.1% |
| 2024 | $3,011 +5.2% | $113,715 +5% |
| 2023 | $2,863 +704.4% | $108,300 |
| 2022 | $356 | -- |
| 2021 | -- | -- |
| 2020 | -- | $93,219 +4.3% |
| 2018 | $2,444 +31.7% | $89,337 +2.1% |
| 2017 | $1,856 | $87,500 +14.8% |
| 2016 | $1,856 | $76,200 +6% |
| 2015 | $1,856 +4.8% | $71,900 +8.1% |
| 2014 | $1,771 | $66,500 +6.2% |
| 2013 | -- | $62,600 +0.8% |
| 2012 | -- | $62,100 -5.8% |
| 2011 | -- | $65,900 -8% |
| 2009 | -- | $71,600 -9.9% |
| 2008 | -- | $79,471 +6.6% |
| 2005 | -- | $74,585 +4.1% |
| 2004 | -- | $71,645 +3.4% |
| 2003 | -- | $69,321 +3.1% |
| 2002 | -- | $67,233 +367.1% |
| 2001 | -- | $14,393 |
Find assessor info on the county website
Neighborhood: 49426
Nearby homes
- $389,9004 bd2 ba1.9k sqft7918 Westside Dr, Hudsonville, MI 49426Sold
- $467,7005 bd3 ba2.7k sqft7888 Westside Dr, Hudsonville, MI 49426Off Market
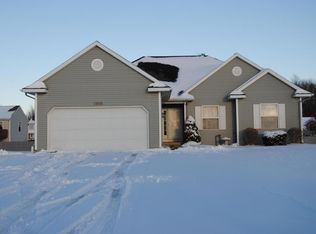
- $371,4003 bd2 ba1k sqft7903 Schoolside Dr, Hudsonville, MI 49426Off Market
- $433,4004 bd3 ba2.2k sqft7919 Schoolside Dr, Hudsonville, MI 49426Off Market
- $416,1004 bd2 ba2.1k sqft7903 Westside Dr, Hudsonville, MI 49426Off Market
- $401,7003 bd2 ba1.8k sqft7887 Schoolside Dr, Hudsonville, MI 49426Off Market
- $418,0005 bd3 ba2.3k sqft7932 Westside Dr, Hudsonville, MI 49426Sold
- $406,2003 bd3 ba2k sqft7917 Westside Dr, Hudsonville, MI 49426Off Market
Nearby schools
GreatSchools rating
- 10/10Georgetown Elementary SchoolGrades: K-4Distance: 0.4 mi
- 9/10Baldwin Street Middle SchoolGrades: 7-8Distance: 0.3 mi
- 8/10Hudsonville High SchoolGrades: 9-12Distance: 3.7 mi
Get a cash offer in 3 minutes
Find out how much your home could sell for in as little as 3 minutes with a no-obligation cash offer.
Estimated market value
$400,200
Get a cash offer in 3 minutes
Find out how much your home could sell for in as little as 3 minutes with a no-obligation cash offer.
Estimated market value
$400,200
- Michigan
- Ottawa County
- Hudsonville
- 49426
- 7904 Westside Dr
Nearby cities
Nearby zip codes
Other Hudsonville Topics
