Skip main navigation
Sold for $1,080,000
  • $1,080,000

    7904 Windsor Knoll Ln, Laytonsville, MD 20882

    6beds
    6,434sqft
    Single Family Residence
    Built in 1998
    2 Acres Lot
    $1,096,900 Zestimate®
    $168/sqft
    $6,223 Estimated rent

    Home value

    $1,096,900

    $1.01M - $1.20M

    $6,223/mo

    Zestimate® history
    Loading
    Loading...

    Owner options

    List your home for rent

    $6,223/mo

    Rent Zestimate®

    Find your next renter with Zillow Rental Manager. Plus, with online applications, you can quickly screen prospective tenants – for free.

    Learn more

    $6,223/mo

    Rent Zestimate®

    Refinance and save

    $6,561/mo

    Est. payment

    Refinancing to a lower rate could help reduce your monthly payments and save thousands over the life of the loan.

    See today's rates

    $6,561/mo

    Est. payment

    Explore your selling options

    Work with a Zillow partner agent

    Leverage their expertise and Zillow's premium Showcase listings to get your home seen by more buyers.

    Get started

    List with your own agent

    Get your home in front of millions of buyers by listing it on Zillow.

    Learn how to do it

    Sell it yourself

    Take full control of how buyers see your home on Zillow by listing For Sale by Owner (FSBO).

    List your home

    What's special

    Gas fireplaceDramatic dual staircaseHuge walk-in closetRemodeled spa-like bathroomRenovated circular stone patioLarge foyerSerene panoramic views
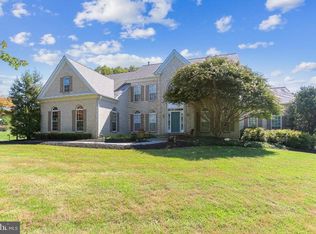
    Priced to sell. Welcome Home to This Expansive Briarwood II Model by Pulte. Nestled on a picturesque 2-acre lot, this stunning Briarwood II model offers a rare blend of elegance, comfort, and versatility. Most cost effective setting with Public Water and Septic System. #Breathtaking Views & Outdoor Living Enjoy serene, panoramic views from the rear-facing rooms, the spacious deck, and the screened-in porch—perfect for relaxing or entertaining. Step down to a beautifully renovated circular stone patio, ideal for gatherings or quiet evenings under the stars. #Grand Entry & Elegant Living Spaces A large foyer welcomes you, flanked by formal living and dining rooms. The dramatic dual staircase leads to the upper level, while the family room impresses with soaring double ceilings, floor-to-ceiling windows, and a cozy gas fireplace—creating a warm ambiance for fall and winter nights. #Gourmet Kitchen & Morning Room The chef’s kitchen opens to a sunlit morning room—an upgraded addition—making it the heart of the home for casual dining and family time. #Flexible Spaces for Work & Study A dedicated library with custom shelving provides the perfect space for working from home or quiet study. #Luxurious Master Suite & Bedrooms Upstairs, the expansive master suite features a tray ceiling, a huge walk-in closet, and a remodeled spa-like bathroom. Three additional bedrooms, all with hardwood floors and ceiling fans, each enjoy private or direct bathroom access for ultimate convenience. #Modern Comfort & Upgrades

    Zillow last checked:

    Listing updated:

    Listed by:

    Jianmin Liu 301-356-0195,

    Libra Realty, LLC

    Bought with:

    Lavina Samtani, 529874

    RE/MAX Realty Centre, Inc.

    Source: Bright MLS,MLS#: MDMC2186264MLS Logo

    Facts & features

    Interior

    Bedrooms & bathrooms
    • Bedrooms: 6
    • Bathrooms: 6
    • Full bathrooms: 4
    • 1/2 bathrooms: 2
    • Main level bathrooms: 1
    Basement
    • Area: 2314
    Heating
    • Forced Air, Natural Gas
    Cooling
    • Central Air, Electric
    Appliances
    • Included: Microwave, Dishwasher, Disposal, Self Cleaning Oven, Oven/Range - Gas, Refrigerator, Gas Water Heater
    • Laundry: Laundry Chute
    Features
    • 2nd Kitchen, Attic, Breakfast Area, Built-in Features, Butlers Pantry, Ceiling Fan(s), Chair Railings, Crown Molding, Double/Dual Staircase, Family Room Off Kitchen, Kitchen Island, Kitchen - Table Space, Pantry, Primary Bath(s), Recessed Lighting, Upgraded Countertops, Walk-In Closet(s)
    • Flooring: Wood
    • Windows: Window Treatments
    • Basement: Finished,Heated,Improved,Interior Entry,Exterior Entry,Side Entrance,Sump Pump,Walk-Out Access,Windows
    • Has fireplace: No
    Interior area
    • Total structure area: 6,434
    • Total interior livable area: 6,434 sqft
    • Finished area above ground: 4,120
    • Finished area below ground: 2,314

    Property

    Parking
    • Total spaces: 10
    • Parking features: Garage Faces Side, Oversized, Attached, Driveway
    • Attached garage spaces: 2
    • Uncovered spaces: 8
    Accessibility
    • Accessibility features: None
    Features
    • Levels: Three
    • Stories: 3
    • Patio & porch: Deck, Enclosed, Screened, Patio
    • Exterior features: Sidewalks, Street Lights
    • Pool features: None
    • Has view: Yes
    • View description: Trees/Woods
    Lot
    • Size: 2 Acres
    • Features: Backs to Trees
    Details
    • Additional structures: Above Grade, Below Grade
    • Parcel number: 160103150167
    • Zoning: RE2
    • Special conditions: Standard

    Construction

    Type & style
    • Home type: SingleFamily
    • Architectural style: Colonial
    • Property subtype: Single Family Residence
    Materials
    • Brick, Vinyl Siding, Combination
    • Foundation: Permanent
    Condition
    • New construction: No
    • Year built: 1998
    Details
    • Builder model: Briarwood II
    • Builder name: Pulte

    Utilities & green energy

    • Sewer: Septic Exists
    • Water: Public

    Community & neighborhood

    Location
    • Region: Laytonsville
    • Subdivision: Goshen Estates

    HOA & financial

    HOA
    • Has HOA: Yes
    • HOA fee: $60 monthly
    • Services included: Trash, Management

    Other

    Other facts
    • Listing agreement: Exclusive Right To Sell
    • Ownership: Fee Simple

    Price history

    DateEventPrice
    9/4/2025Sold$1,080,000-1.7%$168/sqft
    Source: Bright MLS #MDMC2186264 Report a problem
    7/21/2025Contingent$1,099,000$171/sqft
    Source: Bright MLS #MDMC2186264 Report a problem
    6/23/2025Price change$1,099,000-4.4%$171/sqft
    Source: Bright MLS #MDMC2186264 Report a problem
    6/17/2025Listed for sale$1,150,000+12.7%$179/sqft
    Source: Bright MLS #MDMC2186264 Report a problem
    4/25/2024Sold$1,020,000-2.9%$159/sqft
    Source: Bright MLS #MDMC2112270 Report a problem
    4/20/2024Pending sale$1,050,000$163/sqft
    Source: Bright MLS #MDMC2112270 Report a problem
    3/24/2024Contingent$1,050,000$163/sqft
    Source: Bright MLS #MDMC2112270 Report a problem
    3/9/2024Listed for sale$1,050,000+161.9%$163/sqft
    Source: Bright MLS #MDMC2112270 Report a problem
    6/9/1998Sold$400,850$62/sqft
    Source: Public Record Report a problem

    Public tax history

    YearProperty taxesTax assessment
    2025$10,533 +16%$855,733 +8.5%
    2024$9,078 +9.2%$788,567 +9.3%
    2023$8,312 +5.8%$721,400 +1.4%
    2022$7,853 +1.5%$711,667 +1.4%
    2021$7,739 +1.3%$701,933 +1.4%
    2020$7,636 +0%$692,200
    2019$7,633 -0.2%$692,200
    2018$7,647 -10.4%$692,200 -8.1%
    2017$8,531 +9.5%$753,000 +3.6%
    2016$7,792 $727,133 +3.7%
    2015$7,792 $701,267 +3.8%
    2014$7,792 $675,400
    2013-- $675,400
    2012-- $675,400 -6.8%
    2011-- $724,310
    2010-- $724,310
    2009-- $724,310 -22.8%
    2008-- $938,440 +13.6%
    2007-- $825,942 +15.8%
    2006-- $713,446 +30.3%
    2005-- $547,710 +11.6%
    2004-- $490,706
    2003-- $490,706 +30.3%
    2002-- $376,700
    2001-- $376,700

    Find assessor info on the county website

    Neighborhood: 20882

    Nearby schools

    GreatSchools rating
    Schools provided by the listing agent
    • District: Montgomery County Public Schools

    Source: Bright MLS. This data may not be complete. We recommend contacting the local school district to confirm school assignments for this home.

    Get a cash offer in 3 minutes
    Find out how much your home could sell for in as little as 3 minutes with a no-obligation cash offer.
    Estimated market value
    $1,096,900
    Get a cash offer in 3 minutes
    Find out how much your home could sell for in as little as 3 minutes with a no-obligation cash offer.
    Estimated market value
    $1,096,900