Welcome to 7904 Wister Drive, a beautifully maintained home nestled on a quiet cul-de-sac in the heart of Fort Worth’s desirable Hulen Heights community. This inviting residence exudes charm and elegance from the moment you arrive, featuring a stunning custom entry door that opens to warm, richly toned hardwood floors and an open, flowing layout designed for modern living.
Step inside to discover a spacious and thoughtfully designed interior, perfect for both relaxing and entertaining. The welcoming kitchen is the center of the home, ideal for hosting dinner parties or enjoying quiet mornings with family. Generously sized living and dining areas provide flexibility and comfort, while large windows fill the space with natural light.
The primary suite offers a tranquil retreat with a spa-like en-suite bath, creating the perfect space to unwind at the end of the day.
Recent Price Improvement! The sellers are highly motivated and have priced this home below market value for a quick sale, not due to any issues, but to make this exceptional property accessible to its next lucky owners.
Located near parks, shopping, dining, and major highways, this home combines convenience with quiet suburban living. Don’t miss your chance to own this move-in-ready gem. Schedule your private tour today!
Sold
Price Unknown
7904 Wister Dr, Fort Worth, TX 76123
4beds
3,572sqft
Single Family Residence
Built in 2002
9,496 Square Feet Lot
$399,600 Zestimate®
$--/sqft
$3,044 Estimated rent
Home value
$399,600
$372,000 - $432,000
$3,044/mo
Zestimate® history
Owner options
List your home for rent
$3,044/mo
Rent Zestimate®
Find your next renter with Zillow Rental Manager. Plus, with online applications, you can quickly screen prospective tenants – for free.
$3,044/mo
Rent Zestimate®
Refinance and save
$300/mo
Est. payment
Refinancing to a lower rate could help reduce your monthly payments and save thousands over the life of the loan.
$300/mo
Est. payment
Explore your selling options
Work with a Zillow partner agent
Leverage their expertise and Zillow's premium Showcase listings to get your home seen by more buyers.
Get startedList with your own agent
Get your home in front of millions of buyers by listing it on Zillow.
Learn how to do itSell it yourself
Take full control of how buyers see your home on Zillow by listing For Sale by Owner (FSBO).
List your homeWhat's special
Large windowsWelcoming kitchenOpen flowing layoutCustom entry door
Zillow last checked:
Listing updated:
Listed by:
Danyatta Harrell 0738008 817-680-5352,
Harrell Real Estate Group LLC 817-680-5352
Bought with:
Camille Washington
Real Broker, LLC
Source: NTREIS,MLS#: 20964471
Facts & features
Interior
Bedrooms & bathrooms
- Bedrooms: 4
- Bathrooms: 3
- Full bathrooms: 3
Primary bedroom
- Features: Ceiling Fan(s), Dual Sinks, Jetted Tub, Linen Closet, Sitting Area in Primary, Separate Shower, Walk-In Closet(s)
- Level: First
- Dimensions: 15 x 17
Bonus room
- Level: Second
- Dimensions: 21 x 21
Living room
- Features: Fireplace
- Level: First
- Dimensions: 18 x 18
Heating
- Central
Cooling
- Central Air, Ceiling Fan(s)
Appliances
- Included: Dishwasher, Electric Cooktop, Electric Oven, Disposal, Microwave
- Laundry: Laundry in Utility Room
Features
- Chandelier, Decorative/Designer Lighting Fixtures, Double Vanity, Eat-in Kitchen, Kitchen Island, Open Floorplan, Pantry, Smart Home, Cable TV, Walk-In Closet(s), Wired for Sound
- Flooring: Carpet, Ceramic Tile, Hardwood, Wood
- Windows: Shutters
- Has basement: No
- Number of fireplaces: 1
- Fireplace features: Family Room, Gas Log, Gas Starter, Stone
Interior area
- Total interior livable area: 3,572 sqft
Property
Parking
- Total spaces: 2
- Parking features: Door-Multi, Garage Faces Front, Garage
- Attached garage spaces: 2
Features
- Levels: Two
- Stories: 2
- Patio & porch: Patio, Covered
- Exterior features: Storage
- Pool features: None, Community
- Fencing: Fenced,Wood
Lot
- Size: 9,496 Square Feet
- Features: Cul-De-Sac
Details
- Parcel number: 07266022
Construction
Type & style
- Home type: SingleFamily
- Architectural style: Detached
- Property subtype: Single Family Residence
Materials
- Brick
- Foundation: Slab
- Roof: Composition
Condition
- Year built: 2002
Utilities & green energy
- Sewer: Public Sewer
- Water: Public
- Utilities for property: Sewer Available, Water Available, Cable Available
Community & HOA
Community
- Features: Pool
- Security: Security System
- Subdivision: Columbus Heights Add
HOA
- Has HOA: Yes
- Services included: All Facilities
- HOA fee: $300 semi-annually
- HOA name: Hulen Heights HOA
- HOA phone: 817-423-0485
Location
- Region: Fort Worth
Financial & listing details
- Tax assessed value: $448,521
- Annual tax amount: $10,867
- Date on market: 6/12/2025
- Cumulative days on market: 145 days
- Exclusions: TVs on mounts, refrigerator, freezer, washer/dryer
Price history
| Date | Event | Price |
|---|---|---|
| 11/26/2025 | Sold | -- |
Source: NTREIS #20964471 Report a problem | ||
| 11/16/2025 | Pending sale | $390,000$109/sqft |
Source: NTREIS #20964471 Report a problem | ||
| 11/14/2025 | Contingent | $390,000$109/sqft |
Source: NTREIS #20964471 Report a problem | ||
| 11/14/2025 | Pending sale | $390,000$109/sqft |
Source: NTREIS #20964471 Report a problem | ||
| 11/6/2025 | Contingent | $390,000$109/sqft |
Source: NTREIS #20964471 Report a problem | ||
| 10/26/2025 | Price change | $390,000-4.6%$109/sqft |
Source: NTREIS #20964471 Report a problem | ||
| 9/5/2025 | Price change | $409,000-4.7%$115/sqft |
Source: NTREIS #20964471 Report a problem | ||
| 9/2/2025 | Price change | $429,000-4.5%$120/sqft |
Source: NTREIS #20964471 Report a problem | ||
| 6/12/2025 | Listed for sale | $449,000+31.1%$126/sqft |
Source: NTREIS #20964471 Report a problem | ||
| 10/15/2020 | Sold | -- |
Source: eXp Realty #163175559 Report a problem | ||
| 10/7/2020 | Pending sale | $342,500$96/sqft |
Source: eXp Realty LLC #14430262 Report a problem | ||
| 9/11/2020 | Listed for sale | $342,500+26.9%$96/sqft |
Source: eXp Realty LLC #14430262 Report a problem | ||
| 12/2/2016 | Sold | -- |
Source: Agent Provided Report a problem | ||
| 9/13/2016 | Price change | $269,900-1.8%$76/sqft |
Source: WORTHINGTON REALTY & INVESTMEN #13435070 Report a problem | ||
| 8/26/2016 | Price change | $274,900-1.8%$77/sqft |
Source: WORTHINGTON REALTY & INVESTMEN #13435070 Report a problem | ||
| 8/11/2016 | Price change | $279,900-1.1%$78/sqft |
Source: WORTHINGTON REALTY & INVESTMEN #13435070 Report a problem | ||
| 8/4/2016 | Listed for sale | $283,000+14.8%$79/sqft |
Source: WORTHINGTON REALTY & INVESTMEN #13435070 Report a problem | ||
| 12/15/2009 | Listing removed | $246,500$69/sqft |
Source: RE/MAX TRINITY #11236325 Report a problem | ||
| 12/11/2009 | Price change | $246,500-0.2%$69/sqft |
Source: RE/MAX TRINITY #11236325 Report a problem | ||
| 11/15/2009 | Price change | $247,000-0.2%$69/sqft |
Source: RE/MAX TRINITY #11236325 Report a problem | ||
| 11/7/2009 | Price change | $247,500-0.2%$69/sqft |
Source: RE/MAX TRINITY #11236325 Report a problem | ||
| 10/22/2009 | Price change | $248,000-0.4%$69/sqft |
Source: RE/MAX TRINITY #11236325 Report a problem | ||
| 8/5/2009 | Price change | $249,000-0.3%$70/sqft |
Source: RE/MAX Trinity #11236325 Report a problem | ||
| 7/12/2009 | Listed for sale | $249,750$70/sqft |
Source: RE/MAX Trinity #11236325 Report a problem | ||
Public tax history
| Year | Property taxes | Tax assessment |
|---|---|---|
| 2025 | $7,591 -6.5% | $448,521 |
| 2024 | $8,117 +8.4% | $448,521 -2.7% |
| 2023 | $7,489 -27.3% | $461,200 +23.6% |
| 2022 | $10,301 +8.7% | $373,090 +11.3% |
| 2021 | $9,479 | $335,067 |
Find assessor info on the county website
Neighborhood: Hulen Heights
Nearby homes
- $438,7006 bd4 ba3.5k sqft7908 Wister Dr, Fort Worth, TX 76123Off Market
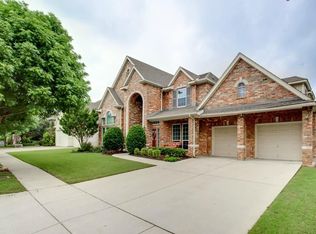
- $--3 bd4 ba3.7k sqft7900 Wister Dr, Fort Worth, TX 76123Sold
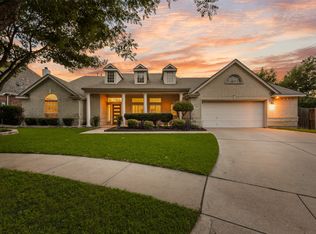
- $440,4005 bd3 ba3.7k sqft7912 Wister Dr, Fort Worth, TX 76123Off Market

- $480,1004 bd2 ba3.5k sqft7905 Wister Dr, Fort Worth, TX 76123Off Market
- $358,4004 bd2 ba2.5k sqft7901 Wister Dr, Fort Worth, TX 76123Off Market
- $442,8004 bd3 ba3.5k sqft7909 Wister Dr, Fort Worth, TX 76123Off Market
- $427,6004 bd3 ba3.6k sqft7916 Wister Dr, Fort Worth, TX 76123Off Market
- $341,8004 bd3 ba2.4k sqft7880 Mahonia Dr, Fort Worth, TX 76133Off Market
Nearby schools
GreatSchools rating
- 5/10Dallas Park Elementary SchoolGrades: PK-5Distance: 1 mi
- 3/10Summer Creek Middle SchoolGrades: 6-8Distance: 1.9 mi
- 3/10North Crowley High SchoolGrades: 9-12Distance: 1.3 mi
Schools provided by the listing agent
- Elementary: Dallas Park
- Middle: Crowley
- High: North Crowley
- District: Crowley ISD
Source: NTREIS. This data may not be complete. We recommend contacting the local school district to confirm school assignments for this home.
Get a cash offer in 3 minutes
Find out how much your home could sell for in as little as 3 minutes with a no-obligation cash offer.
Estimated market value
$399,600
Get a cash offer in 3 minutes
Find out how much your home could sell for in as little as 3 minutes with a no-obligation cash offer.
Estimated market value
$399,600
- Texas
- Tarrant County
- Fort Worth
- 76123
- Hulen Heights
- 7904 Wister Dr
Nearby cities
Nearby neighborhoods
Nearby zip codes
Other Fort Worth Topics
