Impressive brick home on a quiet Cul-De-Sac in sought-after Beckett Ridge w/breathtaking GOLF COURSE views no homes behind -no membership required. This 3-bedroom, 2.5-bath home w/First-Floor Primary Bedroom/Suite w/remodeled bath, French Doors lead to the Deck and 2-sided Fireplace shared w/Family Room, creating a perfect retreat. Hardwood Floors, solid wood doors, detailed trim, and a private Office w/French Doors add warmth and character throughout. Vaulted Screened Porch AND expansive Deck overlooking trees and the Golf Course Fairway. Recent updates include: A/C & Blue Max pipe (2022), composite chimney & porch shades (2023), Primary Bath, French door, storm door & appliances (2018), laundry floor (2020). Fresh paint & deck stain (2024/25). The large unfin LL w/sink, workbench, radon mitigation and sump pump w/battery backup. Ceiling fans throughout the home. Low HOA. Thoughtful layout, elegant finishes, and breathtaking golf course views make it an exceptional place to call home.
Sold for $499,000
$499,000
7904 Woodglen Dr, West Chester, OH 45069
3beds
2,550sqft
Single Family Residence
Built in 1992
0.37 Acres Lot
$525,200 Zestimate®
$196/sqft
$2,983 Estimated rent
Home value
$525,200
$494,000 - $557,000
$2,983/mo
Zestimate® history
Owner options
List your home for rent
$2,983/mo
Rent Zestimate®
Find your next renter with Zillow Rental Manager. Plus, with online applications, you can quickly screen prospective tenants – for free.
$2,983/mo
Rent Zestimate®
Refinance and save
$3,590/mo
Est. payment
Refinancing to a lower rate could help reduce your monthly payments and save thousands over the life of the loan.
$3,590/mo
Est. payment
Explore your selling options
Work with a Zillow partner agent
Leverage their expertise and Zillow's premium Showcase listings to get your home seen by more buyers.
Get startedList with your own agent
Get your home in front of millions of buyers by listing it on Zillow.
Learn how to do itSell it yourself
Take full control of how buyers see your home on Zillow by listing For Sale by Owner (FSBO).
List your homeWhat's special
Private officeDetailed trimQuiet cul-de-sacExpansive deckBreathtaking golf course viewsRemodeled bathHardwood floors
Zillow last checked:
Listing updated:
Listed by:
Sheree Marcum 513-617-5371,
Comey & Shepherd REALTORS
Bought with:
Test Member
Test Office
Source: DABR MLS,MLS#: 943101 Originating MLS: Dayton Area Board of REALTORS
Originating MLS: Dayton Area Board of REALTORSFacts & features
Interior
Bedrooms & bathrooms
- Bedrooms: 3
- Bathrooms: 3
- Full bathrooms: 2
- 1/2 bathrooms: 1
- Main level bathrooms: 2
Primary bedroom
- Level: Main
- Dimensions: 16 x 14
Bedroom
- Level: Main
- Dimensions: 15 x 14
Bedroom
- Level: Main
- Dimensions: 14 x 13
Dining room
- Level: Main
- Dimensions: 12 x 11
Entry foyer
- Level: Main
- Dimensions: 18 x 9
Family room
- Level: Main
- Dimensions: 16 x 14
Great room
- Level: Main
- Dimensions: 15 x 12
Kitchen
- Level: Main
- Dimensions: 18 x 15
Laundry
- Level: Main
- Dimensions: 6 x 4
Office
- Level: Main
- Dimensions: 13 x 10
Heating
- Forced Air, Natural Gas
Cooling
- Central Air
Appliances
- Included: Dishwasher, Disposal, Microwave, Range, Refrigerator, Gas Water Heater
Features
- Windows: Double Hung, Wood Frames
- Basement: Full,Unfinished
- Number of fireplaces: 1
- Fireplace features: One, Gas
Interior area
- Total structure area: 2,550
- Total interior livable area: 2,550 sqft
Property
Parking
- Total spaces: 2
- Parking features: Attached, Garage, Two Car Garage
- Attached garage spaces: 2
Features
- Levels: One and One Half
- Patio & porch: Deck, Porch
- Exterior features: Deck, Porch
Lot
- Size: 0.37 Acres
- Dimensions: 100 x 160
Details
- Parcel number: M5620330000015
- Zoning: Residential
- Zoning description: Residential
Construction
Type & style
- Home type: SingleFamily
- Property subtype: Single Family Residence
Materials
- Brick
Condition
- Year built: 1992
Community & HOA
Community
- Subdivision: Beckett Ridge
HOA
- Has HOA: Yes
- Services included: Association Management, Maintenance Grounds
- HOA fee: $335 annually
Location
- Region: West Chester
Financial & listing details
- Price per square foot: $196/sqft
- Tax assessed value: $440,800
- Annual tax amount: $6,527
- Date on market: 9/8/2025
Price history
| Date | Event | Price |
|---|---|---|
| 10/23/2025 | Sold | $499,000-4%$196/sqft |
Source:  DABR MLS #943101 Report a problem DABR MLS #943101 Report a problem | ||
| 9/9/2025 | Pending sale | $520,000$204/sqft |
Source: DABR MLS #943101 Report a problem | ||
| 9/6/2025 | Listed for sale | $520,000+73.3%$204/sqft |
Source:  Cincy MLS #1854189 Report a problem Cincy MLS #1854189 Report a problem | ||
| 5/25/2018 | Sold | $300,000$118/sqft |
Source: Comey & Shepherd solds #-6786642220409123858 Report a problem | ||
| 4/16/2018 | Pending sale | $300,000$118/sqft |
Source: Sibcy Cline Realtors #1575027 Report a problem | ||
| 4/13/2018 | Listed for sale | $300,000+17.4%$118/sqft |
Source: Sibcy Cline, Inc. #1575027 Report a problem | ||
| 2/9/2016 | Sold | $255,500-7.1%$100/sqft |
Source: Public Record Report a problem | ||
| 1/7/2016 | Pending sale | $275,000$108/sqft |
Source: Comey & Shepherd #1477060 Report a problem | ||
| 1/5/2016 | Price change | $275,000-11.3%$108/sqft |
Source: Comey & Shepherd #1477060 Report a problem | ||
| 9/24/2015 | Listed for sale | $309,900+14.8%$122/sqft |
Source: Owner Report a problem | ||
| 6/2/2012 | Listing removed | $270,000$106/sqft |
Source: Comey & Shepherd Realtors #1291720 Report a problem | ||
| 4/12/2012 | Price change | $270,000-1.8%$106/sqft |
Source: Comey & Shepherd Realtors #1291720 Report a problem | ||
| 11/17/2011 | Listed for sale | $275,000-3.8%$108/sqft |
Source: Comey & Shepherd Realtors #1291720 Report a problem | ||
| 7/22/2005 | Sold | $286,000+7.9%$112/sqft |
Source: Public Record Report a problem | ||
| 5/17/2001 | Sold | $265,000$104/sqft |
Source: Public Record Report a problem | ||
Public tax history
| Year | Property taxes | Tax assessment |
|---|---|---|
| 2025 | $6,527 +1.8% | $154,280 |
| 2024 | $6,410 +1.4% | $154,280 |
| 2023 | $6,320 +22.8% | $154,280 +54.7% |
| 2022 | $5,148 -2.1% | $99,750 |
| 2021 | $5,260 -2.3% | $99,750 |
| 2020 | $5,385 +15% | $99,750 +18.5% |
| 2019 | $4,684 -1.7% | $84,190 |
| 2018 | $4,767 -1.7% | $84,190 |
| 2017 | $4,852 -8.2% | $84,190 |
| 2016 | $5,285 +99.7% | $84,190 |
| 2015 | $2,647 -70.3% | $84,190 |
| 2014 | $8,903 | $84,190 -7.9% |
| 2013 | $8,903 +69.9% | $91,400 |
| 2012 | $5,240 | $91,400 0% |
| 2011 | $5,240 -2.9% | $91,403 -5.4% |
| 2010 | $5,394 +5.1% | $96,663 |
| 2009 | $5,132 -0.3% | $96,663 -3% |
| 2008 | $5,146 +1.2% | $99,670 +5.5% |
| 2007 | $5,084 -1.2% | $94,441 |
| 2006 | $5,145 +2.6% | $94,441 |
| 2005 | $5,013 +8.9% | $94,441 +0% |
| 2004 | $4,604 +0.5% | $94,434 |
| 2003 | $4,583 +0.1% | $94,434 |
| 2002 | $4,577 -4.5% | $94,434 +4.2% |
| 2001 | $4,794 +5.5% | $90,640 |
| 2000 | $4,545 | $90,640 |
Find assessor info on the county website
Neighborhood: Beckett Ridge
Nearby homes
- $635,2004 bd3 ba2.6k sqft7910 Woodglen Dr, West Chester, OH 45069Off Market
- $750,0004 bd4 ba3.4k sqft7898 Woodglen Dr, West Chester, OH 45069Sold
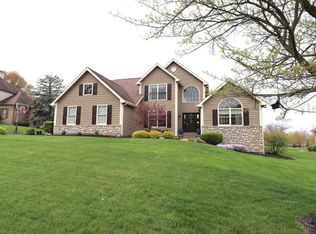
- $649,3004 bd4 ba3.6k sqft7916 Woodglen Dr, West Chester, OH 45069Off Market
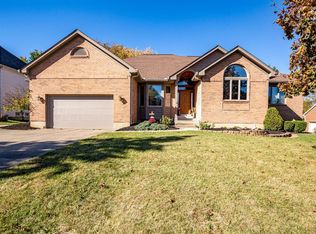
- $712,6004 bd3 ba5.1k sqft7892 Woodglen Dr, West Chester, OH 45069Off Market
- $643,4004 bd3 ba3.4k sqft7903 Woodglen Dr, West Chester, OH 45069Off Market
- $552,4004 bd2 ba2.8k sqft7909 Woodglen Dr, West Chester, OH 45069Off Market
- $711,1005 bd4 ba5.6k sqft7897 Woodglen Dr, West Chester, OH 45069Off Market
- $613,8004 bd3 ba3.2k sqft7922 Woodglen Dr, West Chester, OH 45069Off Market
Nearby schools
GreatSchools rating
- NACreekside Early Childhood SchoolGrades: K-2Distance: 0.8 mi
- 7/10Lakota Ridge Junior SchoolGrades: 7-9Distance: 1.4 mi
- 8/10Lakota West High SchoolGrades: 9-12Distance: 1.6 mi
Schools provided by the listing agent
- District: Lakota
Source: DABR MLS. This data may not be complete. We recommend contacting the local school district to confirm school assignments for this home.
Get a cash offer in 3 minutes
Find out how much your home could sell for in as little as 3 minutes with a no-obligation cash offer.
Estimated market value
$525,200
Get a cash offer in 3 minutes
Find out how much your home could sell for in as little as 3 minutes with a no-obligation cash offer.
Estimated market value
$525,200
- Ohio
- Butler County
- West Chester
- 45069
- Beckett Ridge
- 7904 Woodglen Dr
Nearby cities
Nearby neighborhoods
Nearby zip codes
Other West Chester Topics
