This is an incredible property! The recently updated kitchen with Corian countertops, freshly painted cabinets, subway tile backsplash with added hardware will excite anyone wanting a new kitchen! New luxury wood plank flooring in 2021. Professionally landscaped backyard with a artfully designed stone walkway, concrete patio for entertaining with a stunning view of the lake that rims the property. The inclusion of appliances, water softener, and fully fenced backyard add significant value with over $43K in updates in 2022 & 2023. The combination of these features in such a sought-after neighborhood in Franklin Township creates a rare and appealing opportunity for potential buyer looking for ranch home over 2269 sq ft with split bedroom floorplan and spacious open concept. Professional photos to be added on Monday.
Sold
Zestimate®
$335,000
7904 Yarmouth Way, Indianapolis, IN 46239
3beds
2,259sqft
Residential, Single Family Residence
Built in 2009
9,147 Square Feet Lot
$335,000 Zestimate®
$148/sqft
$2,064 Estimated rent
Home value
$335,000
$318,000 - $352,000
$2,064/mo
Zestimate® history
Owner options
List your home for rent
$2,064/mo
Rent Zestimate®
Find your next renter with Zillow Rental Manager. Plus, with online applications, you can quickly screen prospective tenants – for free.
$2,064/mo
Rent Zestimate®
Refinance and save
$2,238/mo
Est. payment
Refinancing to a lower rate could help reduce your monthly payments and save thousands over the life of the loan.
$2,238/mo
Est. payment
Explore your selling options
Work with a Zillow partner agent
Leverage their expertise and Zillow's premium Showcase listings to get your home seen by more buyers.
Get startedList with your own agent
Get your home in front of millions of buyers by listing it on Zillow.
Learn how to do itSell it yourself
Take full control of how buyers see your home on Zillow by listing For Sale by Owner (FSBO).
List your homeWhat's special
Spacious open conceptUpdated kitchenSplit bedroom floorplanCorian countertopsFully fenced backyardProfessionally landscaped backyard
Zillow last checked:
Listing updated:
Listed by:
Lori Davis Smith 317-339-3315,
Highgarden Real Estate
Bought with:
Adam Arsich
Prime Advisors LLC
Source: MIBOR as distributed by MLS GRID,MLS#: 21956284
Facts & features
Interior
Bedrooms & bathrooms
- Bedrooms: 3
- Bathrooms: 2
- Full bathrooms: 2
- Main level bathrooms: 2
- Main level bedrooms: 3
Primary bedroom
- Features: Carpet
- Level: Main
- Area: 221 Square Feet
- Dimensions: 13x17
Bedroom 2
- Features: Carpet
- Level: Main
- Area: 110 Square Feet
- Dimensions: 11x10
Bedroom 3
- Features: Carpet
- Level: Main
- Area: 130 Square Feet
- Dimensions: 13x10
Other
- Features: Vinyl
- Level: Main
- Area: 84 Square Feet
- Dimensions: 14x6
Breakfast room
- Features: Luxury Vinyl Plank
- Level: Main
- Area: 154 Square Feet
- Dimensions: 14x11
Dining room
- Features: Carpet
- Level: Main
- Area: 182 Square Feet
- Dimensions: 14x13
Great room
- Features: Carpet
- Level: Main
- Area: 364 Square Feet
- Dimensions: 26x14
Hearth room
- Features: Luxury Vinyl Plank
- Level: Main
- Area: 224 Square Feet
- Dimensions: 14x16
Kitchen
- Features: Luxury Vinyl Plank
- Level: Main
- Area: 168 Square Feet
- Dimensions: 14x12
Heating
- Has Heating (Unspecified Type)
Cooling
- Has cooling: Yes
Appliances
- Included: Electric Cooktop, Dishwasher, Dryer, ENERGY STAR Qualified Appliances, Disposal, Gas Water Heater, Laundry Connection in Unit, MicroHood, Electric Oven, Refrigerator, Free-Standing Freezer, Washer, Water Softener Owned
- Laundry: Connections All, Main Level, Laundry Connection in Unit
Features
- Attic Pull Down Stairs, Double Vanity, High Ceilings, Tray Ceiling(s), Vaulted Ceiling(s), Entrance Foyer, Ceiling Fan(s), Hardwood Floors, High Speed Internet, Eat-in Kitchen, Pantry, Smart Thermostat, Walk-In Closet(s)
- Flooring: Hardwood
- Windows: Screens, Windows Vinyl, Wood Work Painted
- Has basement: No
- Attic: Pull Down Stairs
- Number of fireplaces: 1
- Fireplace features: Hearth Room
Interior area
- Total structure area: 2,259
- Total interior livable area: 2,259 sqft
Property
Parking
- Total spaces: 2
- Parking features: Attached
- Attached garage spaces: 2
Accessibility
- Accessibility features: Hallway - 36 Inch Wide, Accessible Full Bath
Features
- Levels: One
- Stories: 1
- Patio & porch: Patio
- Exterior features: Lighting
- Fencing: Fenced
- Has view: Yes
- View description: Lake, Pond, Water
- Has water view: Yes
- Water view: Lake,Pond,Water
- Waterfront features: Pond, Water View
Lot
- Size: 9,147 Square Feet
- Features: Sidewalks, Street Lights, Mature Trees, Other
Details
- Parcel number: 491036112009000300
- Special conditions: Sales Disclosure Supplements
- Horse amenities: None
Construction
Type & style
- Home type: SingleFamily
- Architectural style: Craftsman,Ranch
- Property subtype: Residential, Single Family Residence
Materials
- Brick, Stucco
- Foundation: Slab
Condition
- Updated/Remodeled
- New construction: No
- Year built: 2009
Utilities & green energy
- Electric: 100 Amp Service
- Water: Municipal/City
- Utilities for property: Electricity Connected, Sewer Connected, Water Connected
Community & HOA
Community
- Security: Security Service
- Subdivision: Chessington Grove
HOA
- Has HOA: Yes
- Services included: Association Home Owners, Clubhouse, Entrance Common, Nature Area, ParkPlayground, Management, Snow Removal, Trash
- HOA fee: $149 quarterly
- HOA phone: 317-541-0000
Location
- Region: Indianapolis
Financial & listing details
- Price per square foot: $148/sqft
- Tax assessed value: $304,000
- Annual tax amount: $2,158
- Date on market: 12/9/2023
- Cumulative days on market: 91 days
- Electric utility on property: Yes
Price history
| Date | Event | Price |
|---|---|---|
| 4/1/2024 | Sold | $335,000-3.3%$148/sqft |
Source:  MIBOR as distributed by MLS GRID #21956284 Report a problem MIBOR as distributed by MLS GRID #21956284 Report a problem | ||
| 3/7/2024 | Pending sale | $346,500$153/sqft |
Source: MIBOR as distributed by MLS GRID #21956284 Report a problem | ||
| 2/14/2024 | Price change | $346,500-0.7%$153/sqft |
Source: MIBOR as distributed by MLS GRID #21956284 Report a problem | ||
| 12/9/2023 | Listed for sale | $349,000+86.6%$154/sqft |
Source: MIBOR as distributed by MLS GRID #21956284 Report a problem | ||
| 3/26/2018 | Sold | $187,000-4.1%$83/sqft |
Source: MIBOR as distributed by MLS GRID #21542701 Report a problem | ||
| 1/30/2018 | Listed for sale | $195,000+15.7%$86/sqft |
Source: Carpenter, REALTORS� #21542701 Report a problem | ||
| 1/7/2010 | Sold | $168,525$75/sqft |
Source: Public Record Report a problem | ||
Public tax history
| Year | Property taxes | Tax assessment |
|---|---|---|
| 2025 | $2,839 +1.6% | $304,000 +7.1% |
| 2024 | $2,793 +4.6% | $283,900 +1.6% |
| 2023 | $2,671 +23.8% | $279,300 +4.6% |
| 2022 | $2,158 +8.9% | $267,100 +23.8% |
| 2021 | $1,982 -45.8% | $215,800 +8.9% |
| 2020 | $3,658 +104.4% | $198,200 +8.4% |
| 2019 | $1,790 +3.9% | $182,900 +2.2% |
| 2018 | $1,722 -0.2% | $179,000 +5.9% |
| 2017 | $1,725 +11.4% | $169,000 +4.3% |
| 2016 | $1,549 -0.3% | $162,100 +4.4% |
| 2014 | $1,553 +3.2% | $155,300 +0.9% |
| 2013 | $1,505 | $153,900 +2.3% |
| 2012 | $1,505 | $150,500 +2% |
| 2011 | -- | $147,500 |
| 2010 | $1,475 +24483.3% | $147,500 +49066.7% |
| 2009 | $6 | $300 +50% |
| 2007 | -- | $200 |
Find assessor info on the county website
Neighborhood: Poplar Grove
Nearby homes
- $364,5005 bd4 ba3.3k sqft7864 Yarmouth Way, Indianapolis, IN 46239Off Market
- $335,0003 bd3 ba2.4k sqft7912 Yarmouth Way, Indianapolis, IN 46239Pending

- $339,8003 bd3 ba3.1k sqft7856 Yarmouth Way, Indianapolis, IN 46239Off Market
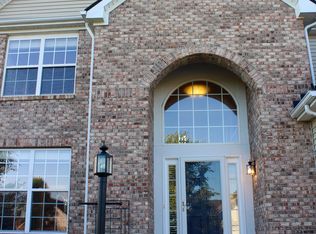
- $374,0004 bd3 ba3.4k sqft4372 Big Leaf Ln, Indianapolis, IN 46239Off Market
- $368,2004 bd2 ba2.5k sqft7869 Yarmouth Way, Indianapolis, IN 46239Off Market
- $357,1004 bd2 ba2.2k sqft7909 Yarmouth Way, Indianapolis, IN 46239Off Market
- $310,2004 bd2 ba2.1k sqft4364 Big Leaf Ln, Indianapolis, IN 46239Off Market
- $287,4004 bd3 ba2.1k sqft7848 Yarmouth Way, Indianapolis, IN 46239Off Market
Nearby schools
GreatSchools rating
- 4/10Thompson Crossing Elementary SchoolGrades: K-3Distance: 0.8 mi
- 7/10Franklin Central Junior HighGrades: 7-8Distance: 3.1 mi
- 9/10Franklin Central High SchoolGrades: 9-12Distance: 1.9 mi
Schools provided by the listing agent
- Middle: Franklin Central Junior High
Source: MIBOR as distributed by MLS GRID. This data may not be complete. We recommend contacting the local school district to confirm school assignments for this home.
Get a cash offer in 3 minutes
Find out how much your home could sell for in as little as 3 minutes with a no-obligation cash offer.
Estimated market value
$335,000
Get a cash offer in 3 minutes
Find out how much your home could sell for in as little as 3 minutes with a no-obligation cash offer.
Estimated market value
$335,000
- Indiana
- Marion County
- Indianapolis
- 46239
- Poplar Grove
- 7904 Yarmouth Way
Nearby cities
Nearby neighborhoods
Nearby zip codes
Other Indianapolis Topics
