Step into comfort and potential with this inviting 3-bedroom, 2-bath home offering a perfect balance of modern updates and room to grow. The main living areas are thoughtfully refreshed with a clean, contemporary feel—ideal for buyers seeking move-in-ready convenience with just the right touch of personality.
The spacious kitchen opens to a bright and airy dining area, creating a natural hub for daily living and entertaining. Three generously sized bedrooms provide flexibility for families, guests, or even a home office setup. Both full bathrooms above grade level have been maintained with care and style, making everyday routines a breeze.
Downstairs, the basement is a standout feature—offering a significant head start for anyone looking to add more living space. The current owners began a full finish, including a bathroom that’s already installed and functional. With the hard part already underway, the opportunity to customize the remaining square footage is a rare find at this price point.
Outside, the fenced backyard is perfect for pets, kids, or weekend BBQs, and the two-car garage adds both convenience and storage. Located in a quiet, established neighborhood with easy access to schools, shopping, and highway connections, this home is a solid choice for anyone looking to put down roots with room to expand.
Whether you're a first-time buyer, growing household, or someone ready to add personal finishing touches, this home offers just the right mix of value, space, and opportunity. Don’t miss the chance to make it your own!
Sold
Price Unknown
7905 Bel Ray Dr, Belton, MO 64012
3beds
1,904sqft
Single Family Residence
Built in 1975
9,594 Square Feet Lot
$283,600 Zestimate®
$--/sqft
$2,238 Estimated rent
Home value
$283,600
$241,000 - $335,000
$2,238/mo
Zestimate® history
Owner options
List your home for rent
$2,238/mo
Rent Zestimate®
Find your next renter with Zillow Rental Manager. Plus, with online applications, you can quickly screen prospective tenants – for free.
$2,238/mo
Rent Zestimate®
Refinance and save
Refinancing to a lower rate could help reduce your monthly payments and save thousands over the life of the loan.
Explore your selling options
Work with a Zillow partner agent
Leverage their expertise and Zillow's premium Showcase listings to get your home seen by more buyers.
Get startedList with your own agent
Get your home in front of millions of buyers by listing it on Zillow.
Learn how to do itSell it yourself
Take full control of how buyers see your home on Zillow by listing For Sale by Owner (FSBO).
List your homeWhat's special
Two-car garageFenced backyardGenerously sized bedroomsSpacious kitchen
Zillow last checked:
Listing updated:
Listed by:
John Ketchum 913-827-2187,
RE/MAX Premier Realty
Bought with:
ReeceNichols-KCN
Source: Heartland MLS as distributed by MLS GRID,MLS#: 2544974
Facts & features
Interior
Bedrooms & bathrooms
- Bedrooms: 3
- Bathrooms: 3
- Full bathrooms: 2
- 1/2 bathrooms: 1
Primary bedroom
- Features: Carpet, Ceiling Fan(s)
- Level: First
- Area: 196 Square Feet
- Dimensions: 14 x 14
Bedroom 2
- Features: Carpet, Ceiling Fan(s)
- Level: First
- Area: 132 Square Feet
- Dimensions: 12 x 11
Bedroom 3
- Features: Carpet, Ceiling Fan(s)
- Level: First
- Area: 120 Square Feet
- Dimensions: 12 x 10
Primary bathroom
- Features: Linoleum, Shower Only
- Level: First
Bathroom 2
- Features: Shower Over Tub
- Level: First
Bathroom 3
- Features: Shower Only
- Level: Basement
Dining room
- Features: Luxury Vinyl
- Level: First
- Area: 90 Square Feet
- Dimensions: 10 x 9
Great room
- Features: Carpet
- Level: Basement
- Area: 380 Square Feet
- Dimensions: 20 x 19
Kitchen
- Features: Luxury Vinyl
- Level: First
- Area: 150 Square Feet
- Dimensions: 15 x 10
Living room
- Features: Luxury Vinyl
- Level: First
- Area: 204 Square Feet
- Dimensions: 17 x 12
Heating
- Natural Gas
Cooling
- Attic Fan, Electric
Appliances
- Laundry: In Garage
Features
- Flooring: Carpet, Luxury Vinyl
- Windows: Window Coverings, Thermal Windows
- Basement: Finished
- Number of fireplaces: 2
- Fireplace features: Basement, Insert, Living Room
Interior area
- Total structure area: 1,904
- Total interior livable area: 1,904 sqft
- Finished area above ground: 1,316
- Finished area below ground: 588
Property
Parking
- Total spaces: 2
- Parking features: Attached, Garage Faces Front
- Attached garage spaces: 2
Features
- Patio & porch: Deck
- Fencing: Metal
Lot
- Size: 9,594 Square Feet
- Dimensions: 82 x 117
- Features: City Lot, Corner Lot
Details
- Additional structures: Shed(s)
- Parcel number: 2357100
Construction
Type & style
- Home type: SingleFamily
- Architectural style: Traditional
- Property subtype: Single Family Residence
Materials
- Vinyl Siding
- Roof: Composition
Condition
- Year built: 1975
Utilities & green energy
- Sewer: Public Sewer
- Water: Public
Community & HOA
Community
- Subdivision: Bel Ray Estates
HOA
- Has HOA: No
Location
- Region: Belton
Financial & listing details
- Tax assessed value: $158,660
- Annual tax amount: $2,197
- Date on market: 4/25/2025
- Listing terms: Cash,Conventional,FHA,Private Financing Available,VA Loan
- Ownership: Private
Price history
| Date | Event | Price |
|---|---|---|
| 6/9/2025 | Sold | -- |
Source:  Heartland MLS as distributed by MLS GRID #2544974 Report a problem Heartland MLS as distributed by MLS GRID #2544974 Report a problem | ||
| 5/8/2025 | Pending sale | $285,000$150/sqft |
Source: Heartland MLS as distributed by MLS GRID #2544974 Report a problem | ||
| 5/4/2025 | Price change | $285,000-1.4%$150/sqft |
Source: Heartland MLS as distributed by MLS GRID #2544974 Report a problem | ||
| 4/25/2025 | Listed for sale | $289,000+23%$152/sqft |
Source: Heartland MLS as distributed by MLS GRID #2544974 Report a problem | ||
| 6/1/2022 | Sold | -- |
Source: Heartland MLS as distributed by MLS GRID #2375678 Report a problem | ||
| 5/25/2022 | Pending sale | $235,000$123/sqft |
Source: Heartland MLS as distributed by MLS GRID #2375678 Report a problem | ||
| 4/19/2022 | Contingent | $235,000$123/sqft |
Source: Heartland MLS as distributed by MLS GRID #2375678 Report a problem | ||
| 4/15/2022 | Listed for sale | $235,000+24.3%$123/sqft |
Source: Heartland MLS as distributed by MLS GRID #2375678 Report a problem | ||
| 6/26/2020 | Sold | -- |
Source: Heartland MLS as distributed by MLS GRID #2221409 Report a problem | ||
| 5/26/2020 | Pending sale | $189,000$99/sqft |
Source: ReeceNichols - Cedar Tree Square #2221409 Report a problem | ||
| 5/24/2020 | Price change | $189,000-3.1%$99/sqft |
Source: ReeceNichols - Cedar Tree Square #2221409 Report a problem | ||
| 5/20/2020 | Listed for sale | $195,000+63.2%$102/sqft |
Source: ReeceNichols - Cedar Tree Square #2221409 Report a problem | ||
| 11/17/2011 | Listing removed | $119,500$63/sqft |
Source: Keller Williams Southland #1738456 Report a problem | ||
| 11/4/2011 | Price change | $119,500-2%$63/sqft |
Source: Keller Williams Southland #1738456 Report a problem | ||
| 9/23/2011 | Price change | $121,900-2.4%$64/sqft |
Source: Keller Williams Southland #1738456 Report a problem | ||
| 8/5/2011 | Price change | $124,900-2.3%$66/sqft |
Source: Keller Williams Southland #1738456 Report a problem | ||
| 7/16/2011 | Listed for sale | $127,900$67/sqft |
Source: Keller Williams Southland #1738456 Report a problem | ||
Public tax history
| Year | Property taxes | Tax assessment |
|---|---|---|
| 2025 | $2,474 +12.6% | $30,140 +13.5% |
| 2024 | $2,197 +0.2% | $26,550 |
| 2023 | $2,191 +10.1% | $26,550 +11.1% |
| 2022 | $1,990 | $23,900 |
| 2021 | $1,990 | $23,900 +3.2% |
| 2020 | -- | $23,160 |
| 2019 | -- | $23,160 +14.3% |
| 2018 | $1,647 | $20,260 |
| 2017 | $1,647 +9.2% | $20,260 +9.8% |
| 2016 | $1,509 | $18,450 |
| 2015 | $1,509 -0.3% | $18,450 |
| 2014 | $1,514 | $18,450 |
| 2013 | $1,514 | $18,450 -4.6% |
| 2011 | -- | $19,330 -1% |
| 2010 | -- | $19,530 |
| 2009 | -- | $19,530 |
Find assessor info on the county website
Neighborhood: 64012
Nearby homes
- $288,0003 bd3 ba1.5k sqft7907 Bel Ray Dr, Belton, MO 64012Off Market
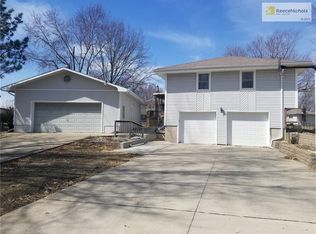
- $342,7004 bd4 ba2.2k sqft8103 & 8105 Bel Ray Dr, Belton, MO 64012Off Market
- $--3 bd2 ba1.7k sqft16702 McKinley Ct, Belton, MO 64012Sold

- $324,2003 bd3 ba1.8k sqft16705 Branson Dr, Belton, MO 64012Off Market

- $262,2003 bd0 ba1.2k sqft7901 Bel Ray Dr, Belton, MO 64012Off Market
- $--3 bd2 ba1.3k sqft7906 Bel Ray Dr, Belton, MO 64012Sold
- $287,2003 bd2 ba2k sqft16704 McKinley Ct, Belton, MO 64012Off Market
- $233,5003 bd0 ba1.1k sqft16610 McKinley St, Belton, MO 64012Off Market
Nearby schools
GreatSchools rating
- 8/10Kentucky Trail Elementary SchoolGrades: K-4Distance: 0.5 mi
- 4/10Belton Middle School/Freshman CenterGrades: 7-8Distance: 2.2 mi
- 5/10Belton High SchoolGrades: 9-12Distance: 2.9 mi
Schools provided by the listing agent
- Elementary: Kentucky Trail
- Middle: Belton
- High: Belton
Source: Heartland MLS as distributed by MLS GRID. This data may not be complete. We recommend contacting the local school district to confirm school assignments for this home.
Get a cash offer in 3 minutes
Find out how much your home could sell for in as little as 3 minutes with a no-obligation cash offer.
Estimated market value
$283,600
Get a cash offer in 3 minutes
Find out how much your home could sell for in as little as 3 minutes with a no-obligation cash offer.
Estimated market value
$283,600
- Missouri
- Cass County
- Belton
- 64012
- 7905 Bel Ray Dr
Nearby cities
Nearby zip codes
Other Belton Topics
