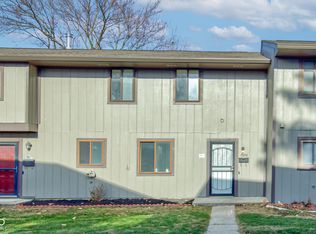
Welcome to 7905 Benjamin Dr! This beautifully renovated condominium has had every surface updated. Upon entering into the home, you have a large closet for storage, new vinyl plank flooring throughout the main floor, new paint, light fixtures and fan, completely all new kitchen cabinets, countertops, stainless steel appliances and oven w/air fryer. Moving into the main living area and dining area you have new sliding door allowing for loads of natural light leading to a back balcony. Full Bathroom on main floor is all new and is located next to the main floor bedroom. Upstairs boasts all new carpet, secondary full bathroom with updates, a large primary bedroom with walk-in closet and corner shelving, nice size secondary bedroom and a unique office area complete with built-in desk and shelves. Lower basement level contains new carpet on stairs that leads to a one car garage with a new garage door, two large storage rooms w/closets, extra shelving and one deep closet for all your storage needs. This home is perfectly situated within walking distance to Fort Harrison State Park, local Farmer's Market, all the amenities close by for easy access to enjoy nature, fresh produce, and community events. Don't miss this rare opportunity to own a home that blends modern updates, comfort, and convenience in a highly desirable location.
Active
$155,000
7905 Benjamin Dr, Indianapolis, IN 46226
3beds
2,340sqft
Residential, Condominium
Built in 1974
-- sqft lot
$-- Zestimate®
$66/sqft
$409/mo HOA
What's special
Nice size secondary bedroomBack balconyNew paintLarge closet for storage
- 29 days
- 649
- 42
Likely to sell faster than
Zillow last checked:
Listing updated:
Listed by:
Lindsey Moulton 317-432-2479,
Diversified Realty Centre,
Becky Rogers 317-371-9475,
Diversified Realty Centre
Source: MIBOR as distributed by MLS GRID,MLS#: 22118578
Facts & features
Interior
Bedrooms & bathrooms
- Bedrooms: 3
- Bathrooms: 2
- Full bathrooms: 2
- Main level bathrooms: 1
- Main level bedrooms: 1
Primary bedroom
- Level: Upper
- Area: 160 Square Feet
- Dimensions: 16x10
Bedroom 2
- Level: Main
- Area: 130 Square Feet
- Dimensions: 10x13
Bedroom 3
- Level: Upper
- Area: 120 Square Feet
- Dimensions: 10x12
Dining room
- Level: Main
- Area: 119 Square Feet
- Dimensions: 17x7
Kitchen
- Level: Main
- Area: 126 Square Feet
- Dimensions: 14x9
Living room
- Level: Main
- Area: 144 Square Feet
- Dimensions: 12x12
Office
- Level: Upper
- Area: 33 Square Feet
- Dimensions: 11x3
Heating
- Electric, Forced Air
Cooling
- Central Air
Appliances
- Included: Dishwasher, Dryer, Electric Water Heater, Disposal, MicroHood, Microwave, Electric Oven, Refrigerator, Washer
- Laundry: Laundry Closet
Features
- Attic Access, Built-in Features, Ceiling Fan(s), High Speed Internet, Smart Thermostat, Walk-In Closet(s)
- Windows: WoodWorkStain/Painted
- Basement: Exterior Entry,Interior Entry,Storage Space
- Attic: Access Only
- Common walls with other units/homes: 1 Common Wall,End Unit
Interior area
- Total structure area: 2,340
- Total interior livable area: 2,340 sqft
- Finished area below ground: 780
Property
Parking
- Total spaces: 1
- Parking features: Attached, Garage Door Opener, Guest, Storage
- Attached garage spaces: 1
- Details: Garage Parking Other(Finished Garage, Garage Door Opener, Integral Garage, Keyless Entry)
Features
- Levels: Two
- Stories: 2
- Entry location: Ground Level
- Exterior features: Balcony
- Has view: Yes
- View description: Trees/Woods
Lot
- Features: Sidewalks, Mature Trees
Details
- Parcel number: 490712114034000407
- Special conditions: Corporate Owned
- Horse amenities: None
Construction
Type & style
- Home type: Condo
- Architectural style: Contemporary
- Property subtype: Residential, Condominium
- Attached to another structure: Yes
Materials
- Cedar
- Foundation: Concrete Perimeter, Block
Condition
- Updated/Remodeled
- New construction: No
- Year built: 1974
Utilities & green energy
- Electric: 200+ Amp Service
- Water: Public
- Utilities for property: Electricity Connected, Sewer Connected, Water Connected
Community & HOA
Community
- Features: Clubhouse, Sidewalks
- Security: Smoke Detector(s)
- Subdivision: Franklin Trail Estates
HOA
- Has HOA: Yes
- Amenities included: Clubhouse, Insurance, Maintenance, Maintenance Grounds, Management, Snow Removal, Trash, Water
- Services included: Clubhouse, Sewer, Entrance Common, Insurance, Lawncare, Maintenance Grounds, Maintenance Structure, Maintenance, Management, Snow Removal, Trash
- HOA fee: $409 monthly
- HOA phone: 317-262-4989
Location
- Region: Indianapolis
Financial & listing details
- Price per square foot: $66/sqft
- Tax assessed value: $116,300
- Annual tax amount: $850
- Date on market: 8/7/2026
- Cumulative days on market: 31 days
- Electric utility on property: Yes
Estimated market value
Not available
Estimated sales range
Not available
Not available
Price history
| Date | Event | Price |
|---|---|---|
| 8/7/2026 | Listed for sale | $155,000+61.1%$66/sqft |
Source: | ||
| 10/30/2025 | Sold | $96,232$41/sqft |
Source: Public Record Report a problem | ||
Public tax history
| Year | Property taxes | Tax assessment |
|---|---|---|
| 2025 | $612 +65.5% | $116,300 +8.6% |
| 2024 | $370 +1777.8% | $107,100 +11.8% |
| 2023 | $20 | $95,800 +40.1% |
| 2022 | -- | $68,400 +6.4% |
| 2021 | -- | $64,300 |
| 2020 | $4 | $64,300 +7% |
| 2019 | -- | $60,100 +4.2% |
| 2018 | -- | $57,700 +1.1% |
| 2017 | $125 +91.7% | $57,100 -19.1% |
| 2016 | $65 -95.4% | $70,600 +0.9% |
| 2014 | $1,400 +170.1% | $70,000 |
| 2013 | $518 | $70,000 -13.3% |
| 2012 | $518 | $80,700 +14.1% |
| 2011 | -- | $70,700 |
| 2010 | $375 +12.6% | $70,700 |
| 2009 | $333 | $70,700 -3.5% |
| 2007 | -- | $73,300 |
Find assessor info on the county website
Monthly payment
Est. payment