Skip main navigation
Closed
  • $2,998,000

    7905 Brook Ct, Granite Bay, CA 95746

    5beds
    3,930sqft
    Single Family Residence
    Built in 1976
    2.5 Acres Lot
    $2,988,900 Zestimate®
    $763/sqft
    $7,435 Estimated rent

    Home value

    $2,988,900

    $2.84M - $3.14M

    $7,435/mo

    Zestimate® history
    Loading
    Loading...

    Owner options

    List your home for rent

    $7,435/mo

    Rent Zestimate®

    Find your next renter with Zillow Rental Manager. Plus, with online applications, you can quickly screen prospective tenants – for free.

    Learn more

    $7,435/mo

    Rent Zestimate®

    Refinance and save

    $19,254/mo

    Est. payment

    Refinancing to a lower rate could help reduce your monthly payments and save thousands over the life of the loan.

    See today's rates

    $19,254/mo

    Est. payment

    Explore your selling options

    Work with a Zillow partner agent

    Leverage their expertise and Zillow's premium Showcase listings to get your home seen by more buyers.

    Get started

    List with your own agent

    Get your home in front of millions of buyers by listing it on Zillow.

    Learn how to do it

    Sell it yourself

    Take full control of how buyers see your home on Zillow by listing For Sale by Owner (FSBO).

    List your home

    What's special

    Saltwater swimming poolNew gas fireplaceSecure fenced yardMotorized window shadesYear-round meandering creekCustom five-car carportOutdoor restroom
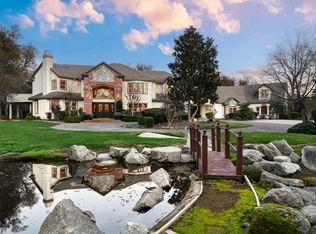
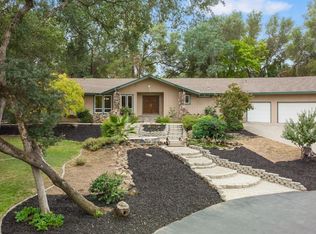
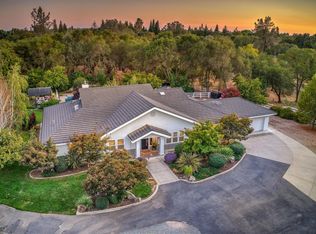
    Private and peaceful cul-de-sac estate in the highly sought-after Carolinda Subdivision. Situated on 2.49 beautifully landscaped acres, this exceptional property offers the perfect blend of luxury, recreation, and country elegance. The grounds feature a producing 1-acre Barbera vineyard, mature and newly planted fruit trees (orange, lemon, lime, cherry, apple, apricot, and peach), a year-round meandering creek, and fully automated irrigation servicing both the landscaping and vineyard. Outdoor amenities are second to none, including a saltwater swimming pool, pickleball court with paver patio and pavilion, Hot Springs Vanguard spa with custom deck, outdoor restroom, extensive paver pathways and patios, and a gated driveway with keypad entry leading to a secure, fenced yard. Inside, the home showcases panoramic views through expansive picture windows, custom hardwood flooring and cabinetry, solid-core panel doors, motorized window shades, and a whole-house fan. The recently remodeled kitchen and family room feature a new gas fireplace and premium appliances, including Thermador column refrigerator and freezer, dual dishwashers, ice maker, microwave drawer, and more. A refrigerated glass-enclosed wine storage room adds an elegant touch for wine enthusiasts. The oversized primary suite offers custom built-ins, a spacious dressing area, and an oversized custom closet. Additional upgrades include on-demand water heaters with a circulating pump, a 34-panel solar system, a conditioned three-car garage with heating and cooling, and automated solar sunshades on both garage doors. Car enthusiasts will appreciate the custom five-car carport in addition to the garage. Completing the property is a beautiful, detached Barn House featuring 2 bedrooms, a family room, dining area, full kitchen, and bathroomideal for guests, extended family, rental income, or a private home office. A rare opportunity to own a resort-style estate offering privacy, luxury, and exceptional amenities in one of the area's most desirable locations.

    Zillow last checked:

    Listing updated:

    Listed by:

    Nick Sadek DRE #00970410 916-966-4444,

    Nick Sadek Sotheby's International Realty

    Bought with:

    Nick Sadek, DRE #00970410

    Nick Sadek Sotheby's International Realty

    Source: MetroList Services of CA,MLS#: 226072227Originating MLS: MetroList Services, Inc.

    Facts & features

    Interior

    Bedrooms & bathrooms
    • Bedrooms: 5
    • Bathrooms: 5
    • Full bathrooms: 4
    • Partial bathrooms: 1
    Rooms
    • Room types: Dining Room, Family Room
    Primary bedroom
    • Features: Ground Floor, Walk-In Closet, Outside Access
    Primary bathroom
    • Features: Bidet, Shower Stall(s), Double Vanity, Soaking Tub, Granite Counters, Sunken Tub, Multiple Shower Heads, Window
    Dining room
    • Features: Formal Room, Bar, Space in Kitchen, Dining/Living Combo, Formal Area
    Kitchen
    • Features: Breakfast Area, Marble Counter, Kitchen Island, Island w/Sink, Kitchen/Family Combo
    Heating
    • Central, MultiUnits, Zoned
    Cooling
    • Central Air, Whole House Fan, Multi Units, Zoned
    Appliances
    • Included: Dishwasher, Disposal, Microwave, Double Oven, Self Cleaning Oven, Tankless Water Heater, ENERGY STAR Qualified Appliances
    • Laundry: Cabinets, Sink, Electric Dryer Hookup, Gas Dryer Hookup, Inside Room
    Features
    • Flooring: Carpet, Tile, Wood
    • Number of fireplaces: 1
    • Fireplace features: Family Room, Gas Log, Gas, Gas Starter
    Interior area
    • Total structure area: 0
    • Total interior livable area: 3,930 sqft

    Property

    Parking
    • Total spaces: 3
    • Parking features: Attached, Covered, Garage Faces Front, Uncovered Parking Spaces 2+
    • Attached garage spaces: 3
    • Has uncovered spaces: Yes
    Features
    • Exterior features: Fire Pit
    • Has private pool: Yes
    • Pool features: Other
    • Fencing: Back Yard
    • Waterfront features: Pond
    Lot
    • Size: 2.5 Acres
    • Features: Auto Sprinkler F&R, Cul-De-Sac, Stream Year Round, Landscape Back, Landscape Front
    Details
    • Additional structures: Pergola
    • Parcel number: 035163022000
    • Zoning: res
    • Special conditions: Standard

    Construction

    Type & style
    • Home type: SingleFamily
    • Architectural style: Mid-Century,Ranch
    • Property subtype: Single Family Residence
    Materials
    • Stucco, Frame, Wood
    • Foundation: Raised
    • Roof: Other
    Condition
    • Year built: 1976

    Utilities & green energy

    • Electric: 220 Volts, 220 Volts in Laundry
    • Sewer: Septic System
    • Water: Public, Meter Required
    • Utilities for property: Cable Available, Sewer In & Connected, Internet Available, Natural Gas Connected

    Community & HOA

    Community
    • Features: Gated
    • Subdivision: Carolinda
    HOA
    • Has HOA: Yes
    • Amenities included: None
    • Services included: Road, Management
    • HOA fee: $525 annually
    Location
    • Region: Granite Bay

    Financial & listing details

    • Price per square foot: $763/sqft
    • Tax assessed value: $1,916,092
    • Annual tax amount: $19,713
    • Price range: $3M - $3M
    • Date on market: 6/11/2026

    Price history

    DateEventPrice
    7/16/2026Sold$2,998,000$763/sqft
    Source: MetroList Services of CA #226072227 Report a problem
    6/19/2026Pending sale$2,998,000$763/sqft
    Source: MetroList Services of CA #226072227 Report a problem
    6/11/2026Listed for sale$2,998,000+73.8%$763/sqft
    Source: MetroList Services of CA #226072227 Report a problem
    3/30/2021Sold$1,725,000-4.1%$439/sqft
    Source: Bay East AOR #40928261 Report a problem
    11/25/2020Listed for sale$1,799,000+79.9%$458/sqft
    Source: Rinetti & Co., REALTORS� #40928261 Report a problem
    8/26/2016Sold$1,000,000+73.9%$254/sqft
    Source: Public Record Report a problem
    9/22/2010Sold$575,000-42.5%$146/sqft
    Source: Public Record Report a problem
    6/22/2007Sold$1,000,000+8.1%$254/sqft
    Source: Public Record Report a problem
    11/30/2004Sold$925,000$235/sqft
    Source: Public Record Report a problem

    Public tax history

    YearProperty taxesTax assessment
    2025$19,713 +1.3%$1,916,092 +2%
    2024$19,464 +2.1%$1,878,523 +2%
    2023$19,071 +2.2%$1,841,690 +4.7%
    2022$18,660 +60.5%$1,759,500 +61.2%
    2021$11,626 +0.6%$1,091,700 +1.4%
    2020$11,560 $1,076,707 +2.9%
    2019$11,560 +5.5%$1,046,400 +2.6%
    2018$10,957 -0.7%$1,020,000 +2%
    2017$11,029 +60.4%$1,000,000 +60.7%
    2016$6,877 +2.1%$622,298 +1.5%
    2015$6,735 +1.6%$612,951 +2%
    2014$6,632 $600,945 +0.5%
    2013-- $598,230 +6.3%
    2012-- $563,000 -0.2%
    2011-- $564,000 -33.5%
    2010-- $847,572 +5.3%
    2009-- $805,000 +41.3%
    2008-- $569,619 -40.8%
    2007-- $962,370 +2%
    2006-- $943,500 +2%
    2005-- $925,000 +510.7%
    2004-- $151,471 +1.9%
    2003-- $148,696 +2%
    2002-- $145,781 +2%
    2001-- $142,923 +2%
    2000-- $140,121
    Find assessor info on the county website

    Neighborhood: 95746

    Nearby schools

    GreatSchools rating
    Get a cash offer in 3 minutes
    Find out how much your home could sell for in as little as 3 minutes with a no-obligation cash offer.
    Estimated market value
    $2,988,900
    Get a cash offer in 3 minutes
    Find out how much your home could sell for in as little as 3 minutes with a no-obligation cash offer.
    Estimated market value
    $2,988,900