Skip main navigation
Sold for $315,000
  • $315,000

    7905 Crown Point Ave, Omaha, NE 68134

    3beds
    2,131sqft
    Single Family Residence
    Built in 1971
    0.32 Acres Lot
    $315,500 Zestimate®
    $148/sqft
    $1,992 Estimated rent

    Home value

    $315,500

    $297,000 - $334,000

    $1,992/mo

    Zestimate® history
    Loading
    Loading...

    Owner options

    List your home for rent

    $1,992/mo

    Rent Zestimate®

    Find your next renter with Zillow Rental Manager. Plus, with online applications, you can quickly screen prospective tenants – for free.

    Learn more

    $1,992/mo

    Rent Zestimate®

    Refinance and save

    $2,132/mo

    Est. payment

    Refinancing to a lower rate could help reduce your monthly payments and save thousands over the life of the loan.

    See today's rates

    $2,132/mo

    Est. payment

    Explore your selling options

    Work with a Zillow partner agent

    Leverage their expertise and Zillow's premium Showcase listings to get your home seen by more buyers.

    Get started

    List with your own agent

    Get your home in front of millions of buyers by listing it on Zillow.

    Learn how to do it

    Sell it yourself

    Take full control of how buyers see your home on Zillow by listing For Sale by Owner (FSBO).

    List your home

    What's special

    Finished basementDedicated officeUpdated kitchenCozy fireplaceModern finishesFresh paint throughoutNew flooring
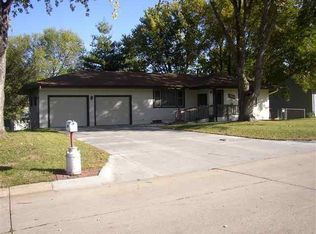
    Beautifully remodeled ranch-style home situated on a spacious .32-acre lot, offering the perfect combination of comfort, style, and functionality. This 3-bedroom, 2.5-bath home features an attached 2-car garage and has been thoughtfully updated throughout. Step inside to find new flooring and fresh paint throughout, creating a bright and inviting atmosphere. The updated kitchen boasts sleek stainless steel appliances and modern finishes, making it perfect for both everyday living and entertaining. The main hall bathroom has also been tastefully updated. The primary suite offers a private retreat with direct access to the backyard deck-ideal for morning coffee or evening relaxation along with a beautifully updated ¾ master bathroom. The finished basement expands your living space with a cozy fireplace, daylight windows that bring in natural light, and a dedicated office perfect for working from home or additional flex space. Stylish updates, generous space, and a desirable lot!

    Zillow last checked:

    Listing updated:

    Listed by:

    Oscar Barrera 402-201-6179,

    Better Homes and Gardens R.E.

    Bought with:

    Drea Montgomery, 20250047

    PJ Morgan Real Estate

    Source: GPRMLS,MLS#: 22608683MLS Logo

    Facts & features

    Interior

    Bedrooms & bathrooms
    • Bedrooms: 3
    • Bathrooms: 3
    • Full bathrooms: 1
    • 3/4 bathrooms: 1
    • 1/2 bathrooms: 1
    • Main level bathrooms: 2
    Primary bedroom
    • Features: Wall/Wall Carpeting
    • Level: Main
    • Area: 173.16
    • Dimensions: 11.1 x 15.6
    Bedroom 2
    • Features: Wall/Wall Carpeting
    • Level: Main
    • Area: 107.38
    • Dimensions: 11.8 x 9.1
    Bedroom 3
    • Level: Main
    • Area: 118
    • Dimensions: 10 x 11.8
    Primary bathroom
    • Features: 3/4
    Kitchen
    • Features: Dining Area, Luxury Vinyl Plank
    • Level: Main
    • Area: 132.31
    • Dimensions: 10.1 x 13.1
    Living room
    • Features: Wall/Wall Carpeting, Ceiling Fan(s)
    • Level: Main
    • Area: 280.34
    • Dimensions: 21.4 x 13.1
    Basement
    • Area: 1122
    Office
    • Features: Wall/Wall Carpeting
    • Level: Basement
    • Area: 163.56
    • Dimensions: 11.6 x 14.1
    Heating
    • Electric, Forced Air
    Cooling
    • Central Air
    Appliances
    • Included: Range, Refrigerator, Dishwasher, Microwave
    Features
    • Exercise Room, Other, Ceiling Fan(s)
    • Flooring: Carpet
    • Windows: LL Daylight Windows
    • Basement: Full,Finished
    • Number of fireplaces: 1
    • Fireplace features: Wood Burning
    Interior area
    • Total structure area: 2,131
    • Total interior livable area: 2,131 sqft
    • Finished area above ground: 1,358
    • Finished area below ground: 773

    Property

    Parking
    • Total spaces: 2
    • Parking features: Attached
    • Attached garage spaces: 2
    Features
    • Patio & porch: Enclosed Porch, Deck
    • Fencing: Chain Link,Full
    Lot
    • Size: 0.32 Acres
    • Dimensions: 100 x 140
    • Features: Over 1/4 up to 1/2 Acre, City Lot
    Details
    • Parcel number: 2142440000

    Construction

    Type & style
    • Home type: SingleFamily
    • Architectural style: Ranch,Other
    • Property subtype: Single Family Residence
    Materials
    • Aluminum Siding
    • Foundation: Block
    • Roof: Composition
    Condition
    • Not New and NOT a Model
    • New construction: No
    • Year built: 1971

    Utilities & green energy

    • Sewer: Public Sewer
    • Water: Public
    • Utilities for property: Electricity Available, Water Available, Sewer Available

    Community & neighborhood

    Location
    • Region: Omaha
    • Subdivision: Saddle Hills Add

    Other

    Other facts
    • Listing terms: VA Loan,FHA,Conventional,Cash
    • Ownership: Fee Simple

    Price history

    DateEventPrice
    4/30/2026Sold$315,000+6.8%$148/sqft
    Source: GPRMLS #22608683 Report a problem
    4/4/2026Pending sale$295,000$138/sqft
    Source: GPRMLS #22608683 Report a problem
    4/2/2026Listed for sale$295,000+43.9%$138/sqft
    Source: GPRMLS #22608683 Report a problem
    11/12/2025Sold$205,000$96/sqft
    Source: Public Record Report a problem

    Public tax history

    YearProperty taxesTax assessment
    2025$3,837 +3.4%$229,500
    2024$3,711 +61.8%$229,500
    2023$2,293 -45%$229,500 +17.6%
    2022$4,167 $195,200 +13.7%
    2021-- $171,700
    2020$595 -82.3%$171,700 +9.9%
    2019$3,356 +20.3%$156,300 +20.4%
    2018$2,791 $129,800
    2017-- $129,800 +5.8%
    2016-- $122,700 +7%
    2015-- $114,700
    2014-- $114,700
    2013-- $114,700
    2012-- $114,700
    2011-- $114,700 -14.2%
    2009$1,174 $133,700
    2008-- $133,700 +23.2%
    2005-- $108,500
    2004-- $108,500

    Find assessor info on the county website

    Neighborhood: Saddle Hills

    Nearby schools

    GreatSchools rating
    Schools provided by the listing agent
    • Elementary: Boyd
    • Middle: Morton
    • High: Northwest
    • District: Omaha

    Source: GPRMLS. This data may not be complete. We recommend contacting the local school district to confirm school assignments for this home.

    Get pre-qualified for a loan
    At Zillow Home Loans, we can pre-qualify you in as little as 5 minutes with no impact to your credit score.

    An equal housing lender. NMLS #10287.

    Sell for more on Zillow
    Get a Zillow Showcase℠ listing at no additional cost and you could sell for .
    $315,500
    2% more
    +$6,310
    With Zillow Showcase(estimated)
    $321,810