Skip main navigation
Sold for $769,000
  • $769,000

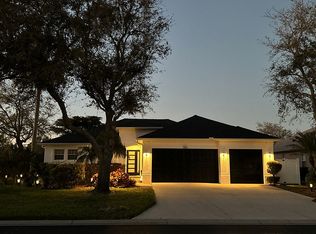
    7905 Drayton Cir, University Park, FL 34201

    4beds
    2,435sqft
    Single Family Residence
    Built in 2003
    9,300 Square Feet Lot
    $741,100 Zestimate®
    $316/sqft
    $5,136 Estimated rent

    Home value

    $741,100

    $674,000 - $815,000

    $5,136/mo

    Zestimate® history
    Loading
    Loading...

    Owner options

    List your home for rent

    $5,136/mo

    Rent Zestimate®

    Find your next renter with Zillow Rental Manager. Plus, with online applications, you can quickly screen prospective tenants – for free.

    Learn more

    $5,136/mo

    Rent Zestimate®

    Refinance and save

    $5,138/mo

    Est. payment

    Refinancing to a lower rate could help reduce your monthly payments and save thousands over the life of the loan.

    See today's rates

    $5,138/mo

    Est. payment

    Explore your selling options

    Work with a Zillow partner agent

    Leverage their expertise and Zillow's premium Showcase listings to get your home seen by more buyers.

    Get started

    List with your own agent

    Get your home in front of millions of buyers by listing it on Zillow.

    Learn how to do it

    Sell it yourself

    Take full control of how buyers see your home on Zillow by listing For Sale by Owner (FSBO).

    List your home

    What's special

    Multiple pondsResurfaced pool and spaNew gas pool heaterOpen floorplanBuilt in entertainment centerLots of storageJack n jill suite
    LIKE TO ENTERTAIN? This open floorplan will SPEAK TO YOU! Welcome home to this 4 bedroom/3 bathroom SOUTHPORT model built by Bruce Williams. You will love the open floorplan, huge lanai with summer kitchen, sparkling RESURFACED pool & spa with a new gas pool heater and LED lighting. Other features include Crown molding throughout, built in entertainment center with wall mount flat screen and stereo equipment, upgraded tile flooring in the common areas, LOTS of storage, side load garage with epoxy coating. This is it! Don't let it slip away-Call Today! Recent updates include NEW ROOF, new LEVEL 3 quartz counter-tops in Kitchen and Baths, a high-efficiency Trane HVAC system, new gas water heater, updated lighting. The Primary Suite includes 2 walk-in closets, an En-suite Bath with dual vanities, tile shower & garden tub and vistas of the pool and lanai. Split plan with a Jack N Jill suite on the opposite side of the home-great for an in-law suite and the 4th bedroom can also be used as a guest suite or Den ALSO with pool vistas! Natural gas is utilized for the HWT, stove, dryer, pool heater and summer kitchen. University Place is a very popular gated community of single-family homes that offers 2 pools with outdoor kitchens; a hot tub; fitness room; playground; nature trails; multiple ponds and beautifully maintained grounds. The location could not be more convenient to shopping, medical centers, spas, the UTC Mall, Benderson Lake and over 50 choices for casual and fine dining. It’s just 7 miles from SRQ airport, 10 miles to Sarasota and all its cultural activities and 13 miles to Sarasota’s white sand beaches! $799,000

    Zillow last checked:

    Listing updated:

    Listed by:

    Scotty Ledford 941-400-7360,

    VUE REALTY, LLC 941-269-8400,

    Bob Thurston 941-373-5648,

    VUE REALTY, LLC

    Bought with:

    Carol Gross, 3605012

    LIVE SOUTH FLORIDA REALTY, INC

    Source: Stellar MLS,MLS#: A4645965MLS LogoOriginating MLS: Sarasota - Manatee

    Facts & features

    Interior

    Bedrooms & bathrooms
    • Bedrooms: 4
    • Bathrooms: 3
    • Full bathrooms: 3
    Rooms
    • Room types: Breakfast Room Separate, Utility Room
    Primary bedroom
    • Features: Ceiling Fan(s), Dual Sinks, En Suite Bathroom, Makeup/Vanity Space, Tub with Separate Shower Stall, Walk-In Closet(s)
    • Level: First
    • Area: 238 Square Feet
    • Dimensions: 17x14
    Bedroom 2
    • Features: Ceiling Fan(s), Jack & Jill Bathroom, Built-in Closet
    • Level: First
    • Area: 121 Square Feet
    • Dimensions: 11x11
    Bedroom 3
    • Features: Ceiling Fan(s), Jack & Jill Bathroom, Built-in Closet
    • Level: First
    • Area: 121 Square Feet
    • Dimensions: 11x11
    Bedroom 4
    • Features: Ceiling Fan(s), Built-in Closet
    • Level: First
    • Area: 154 Square Feet
    • Dimensions: 14x11
    Balcony porch lanai
    • Level: First
    • Area: 204 Square Feet
    • Dimensions: 17x12
    Dining room
    • Features: Built-In Shelving
    • Level: First
    • Area: 165 Square Feet
    • Dimensions: 15x11
    Great room
    • Features: Built-In Shelving, Ceiling Fan(s)
    • Level: First
    • Area: 400 Square Feet
    • Dimensions: 20x20
    Kitchen
    • Features: Breakfast Bar, Pantry, Granite Counters
    • Level: First
    • Area: 390 Square Feet
    • Dimensions: 30x13
    Laundry
    • Level: First
    • Area: 64 Square Feet
    • Dimensions: 8x8
    Heating
    • Central, Electric
    Cooling
    • Central Air, Humidity Control
    Appliances
    • Included: Dishwasher, Disposal, Dryer, Gas Water Heater, Microwave, Range, Refrigerator, Washer
    • Laundry: Inside, Laundry Room
    Features
    • Built-in Features, Ceiling Fan(s), Eating Space In Kitchen, High Ceilings, Kitchen/Family Room Combo, Open Floorplan, Solid Surface Counters, Split Bedroom, Walk-In Closet(s)
    • Flooring: Carpet, Ceramic Tile
    • Doors: Outdoor Kitchen, Sliding Doors
    • Windows: Window Treatments
    • Has fireplace: No
    Interior area
    • Total structure area: 3,297
    • Total interior livable area: 2,435 sqft

    Property

    Parking
    • Total spaces: 2
    • Parking features: Garage Door Opener, Garage Faces Side
    • Attached garage spaces: 2
    • Details: Garage Dimensions: 22X23
    Features
    • Levels: One
    • Stories: 1
    • Patio & porch: Covered, Front Porch, Patio, Screened
    • Exterior features: Irrigation System, Lighting, Outdoor Kitchen, Private Mailbox, Rain Gutters
    • Has private pool: Yes
    • Pool features: Child Safety Fence, Gunite, Heated, In Ground, Lighting, Salt Water, Screen Enclosure, Solar Heat
    • Has spa: Yes
    • Spa features: Heated, In Ground
    • Has view: Yes
    • View description: Pool
    • Waterfront features: Lake
    Lot
    • Size: 9,300 Square Feet
    • Dimensions: 77 x 120 x 77 x 120
    Details
    • Parcel number: 2054725859
    • Zoning: PDMU/WPE
    • Special conditions: None

    Construction

    Type & style
    • Home type: SingleFamily
    • Property subtype: Single Family Residence
    Materials
    • Block, Stucco
    • Foundation: Slab
    • Roof: Shingle
    Condition
    • Completed
    • New construction: No
    • Year built: 2003
    Details
    • Builder model: Southport
    • Builder name: Bruce Williams

    Utilities & green energy

    • Sewer: Public Sewer
    • Water: Canal/Lake For Irrigation, Public
    • Utilities for property: BB/HS Internet Available, Cable Connected, Electricity Connected, Natural Gas Connected, Sewer Connected, Underground Utilities

    Community & HOA

    Community
    • Features: Lake, Deed Restrictions, Fitness Center, Golf Carts OK, Irrigation-Reclaimed Water, No Truck/RV/Motorcycle Parking, Playground, Pool, Sidewalks
    • Security: Gated Community, Security System, Security System Owned, Smoke Detector(s)
    • Pet fee: $0 monthly
    • Subdivision: HAMPTON TERRACE AT UNIVERSITY PLACE
    HOA
    • Has HOA: Yes
    • Amenities included: Fence Restrictions, Fitness Center, Gated, Playground, Pool, Recreation Facilities, Spa/Hot Tub, Trail(s), Vehicle Restrictions
    • Services included: Community Pool, Reserve Fund, Manager, Pool Maintenance, Recreational Facilities
    • HOA fee: $112 monthly
    • HOA name: Sunstate Management/Nicole Banks
    Location
    • Region: University Park

    Financial & listing details

    • Price per square foot: $316/sqft
    • Tax assessed value: $606,512
    • Annual tax amount: $12,614
    • Date on market: 3/27/2025
    • Cumulative days on market: 45 days
    • Listing terms: Cash,Conventional,FHA,VA Loan
    • Ownership: Fee Simple
    • Total actual rent: 0
    • Electric utility on property: Yes
    • Road surface type: Asphalt, Paved

    Price history

    DateEventPrice
    6/3/2025Sold$769,000-3.8%$316/sqft
    Source: Stellar MLS #A4645965 Report a problem
    5/14/2025Pending sale$799,000$328/sqft
    Source: Stellar MLS #A4645965 Report a problem
    5/3/2025Price change$799,000-6%$328/sqft
    Source: Stellar MLS #A4645965 Report a problem
    3/27/2025Listed for sale$850,000+16.6%$349/sqft
    Source: Stellar MLS #A4645965 Report a problem
    6/28/2023Sold$729,000-0.7%$299/sqft
    Source: Public Record Report a problem
    5/2/2023Pending sale$733,900$301/sqft
    Source: Stellar MLS #A4567131 Report a problem
    4/14/2023Listed for sale$733,900+1074.2%$301/sqft
    Source: Stellar MLS #A4567131 Report a problem
    3/19/2003Sold$62,500$26/sqft
    Source: Public Record Report a problem

    Public tax history

    YearProperty taxesTax assessment
    2025$12,498 -0.9%$606,512 -1.4%
    2024$12,614 +16.1%$615,026 +43.5%
    2023$10,866 +9.9%$428,552 +10%
    2022$9,886 +12.6%$389,593 +10%
    2021$8,777 +3.6%$354,175 +6.2%
    2020$8,472 +1.1%$333,598 +2.2%
    2019$8,383 $326,271 +4.3%
    2018$8,383 +1.6%$312,838 +1%
    2017$8,248 +7.3%$309,844 +2.2%
    2016$7,690 $303,293 +1.9%
    2015$7,690 $297,668 +7.3%
    2014$7,690 +5.7%$277,384 +10.7%
    2013$7,277 +727602%$250,570 +6.9%
    2012$1 $234,362 -4.7%
    2011$1 $246,034 0%
    2010-- $246,138 -20.5%
    2009$8,307 +55.4%$309,703 -7.7%
    2008$5,344 -19.8%$335,543 -17.7%
    2007$6,661 +3.3%$407,575 +11.1%
    2006$6,449 +11.8%$366,768 +13.9%
    2005$5,770 -5.1%$321,908 -3.7%
    2004$6,078 +577.9%$334,403 +589.5%
    2003$897 +429.9%$48,500 +409.3%
    2002$169 $9,522
    Find assessor info on the county website

    Neighborhood: 34201

    Nearby schools

    GreatSchools rating
    Schools provided by the listing agent
    • Elementary: Robert E Willis Elementary
    • Middle: Braden River Middle
    • High: Braden River High

    Source: Stellar MLS. This data may not be complete. We recommend contacting the local school district to confirm school assignments for this home.

    Get a cash offer in 3 minutes
    Find out how much your home could sell for in as little as 3 minutes with a no-obligation cash offer.
    Estimated market value
    $741,100
    Get a cash offer in 3 minutes
    Find out how much your home could sell for in as little as 3 minutes with a no-obligation cash offer.
    Estimated market value
    $741,100