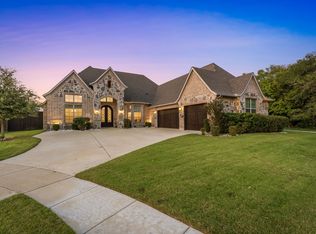
Welcome to this stunning custom-built home by New Castle, nestled in the desirable Kingsbridge subdivision of Wylie, Texas. This spacious 5-bedroom, 5.1-bathroom home boasts 4,911 square feet of luxury living space, offering both elegance and comfort. Built in 2016, the home features exceptional craftsmanship and attention to detail throughout. The main level showcases beautiful nail-down hardwood floors, creating a warm and inviting atmosphere. The gourmet kitchen is a chef's dream, equipped with a high-end cooktop, large island, and ample cabinetry for storage. A unique feature of this home is the secondary kitchen, located in the laundry room, serving as both a cooking kitchen and butler's kitchen—ideal for preparing meals while keeping the main kitchen pristine. The open-concept layout flows seamlessly into the spacious living and dining areas, perfect for entertaining. The home includes a thoughtfully designed floor plan with the primary bedroom located on the main level, offering a private retreat with an ensuite bath. An additional bedroom with its own ensuite bathroom is also on the first floor. Upstairs, you'll find three more generously sized bedrooms, each with easy access to well-appointed bathrooms. Step outside to enjoy your private oasis, featuring a gorgeous heated pool surrounded by synthetic turf, perfect for relaxing or hosting guests. The home also offers a porte-cochère leading to a three-car garage, providing ample parking and convenience. Set in a quiet cul-de-sac street, this home offers both privacy and plenty of parking space, making it an ideal location for families. Don't miss the opportunity to own this exceptional property in Kingsbridge!
Sold
Price Unknown
7905 Elaine Ct, Wylie, TX 75098
5beds
4,911sqft
Single Family Residence
Built in 2016
0.29 Acres Lot
$979,300 Zestimate®
$--/sqft
$6,150 Estimated rent
Home value
$979,300
$921,000 - $1.04M
$6,150/mo
Zestimate® history
Owner options
List your home for rent
$6,150/mo
Rent Zestimate®
Find your next renter with Zillow Rental Manager. Plus, with online applications, you can quickly screen prospective tenants – for free.
$6,150/mo
Rent Zestimate®
Refinance and save
$759/mo
Est. payment
Refinancing to a lower rate could help reduce your monthly payments and save thousands over the life of the loan.
$759/mo
Est. payment
Explore your selling options
Work with a Zillow partner agent
Leverage their expertise and Zillow's premium Showcase listings to get your home seen by more buyers.
Get startedList with your own agent
Get your home in front of millions of buyers by listing it on Zillow.
Learn how to do itSell it yourself
Take full control of how buyers see your home on Zillow by listing For Sale by Owner (FSBO).
List your homeWhat's special
Gorgeous heated poolLuxury living spacePrivate retreatPrivate oasisBeautiful nail-down hardwood floorsWell-appointed bathroomsThree-car garage
Zillow last checked:
Listing updated:
Listed by:
Chris Roman 0675786 972-239-9600,
Bishop Country Realty 972-239-9600
Bought with:
Chris Roman
Bishop Country Realty
Source: NTREIS,MLS#: 21075907
Facts & features
Interior
Bedrooms & bathrooms
- Bedrooms: 5
- Bathrooms: 6
- Full bathrooms: 5
- 1/2 bathrooms: 1
Primary bedroom
- Level: First
- Dimensions: 18 x 15
Bedroom
- Features: Walk-In Closet(s)
- Level: Second
- Dimensions: 14 x 12
Bedroom
- Features: Walk-In Closet(s)
- Level: Second
- Dimensions: 14 x 11
Bedroom
- Features: Walk-In Closet(s)
- Level: Second
- Dimensions: 13 x 11
Bedroom
- Features: Walk-In Closet(s)
- Level: First
- Dimensions: 13 x 12
Primary bathroom
- Level: First
- Dimensions: 12 x 10
Breakfast room nook
- Level: First
- Dimensions: 12 x 10
Dining room
- Level: First
- Dimensions: 14 x 12
Game room
- Level: First
- Dimensions: 18 x 15
Kitchen
- Level: First
- Dimensions: 16 x 16
Laundry
- Features: Built-in Features, Utility Sink
- Level: First
- Dimensions: 12 x 5
Living room
- Level: First
- Dimensions: 19 x 18
Media room
- Level: Second
- Dimensions: 20 x 14
Office
- Level: First
- Dimensions: 15 x 12
Heating
- Central
Cooling
- Central Air
Appliances
- Included: Double Oven, Gas Range, Range, Some Commercial Grade, Vented Exhaust Fan
Features
- Cable TV
- Flooring: Hardwood, Tile
- Has basement: No
- Number of fireplaces: 1
- Fireplace features: Gas Log
Interior area
- Total interior livable area: 4,911 sqft
Property
Parking
- Total spaces: 3
- Parking features: Drive Through
- Attached garage spaces: 3
Features
- Levels: Two
- Stories: 2
- Pool features: Gunite, Heated, In Ground, Outdoor Pool, Pool
- Has spa: Yes
- Spa features: Hot Tub
Lot
- Size: 0.29 Acres
Details
- Parcel number: R1072600E00601
- Other equipment: Home Theater
Construction
Type & style
- Home type: SingleFamily
- Architectural style: Detached
- Property subtype: Single Family Residence
Materials
- Brick
- Foundation: Slab
- Roof: Composition
Condition
- Year built: 2016
Utilities & green energy
- Sewer: Public Sewer
- Water: Public
- Utilities for property: Sewer Available, Water Available, Cable Available
Community & HOA
Community
- Subdivision: Kingsbridge
HOA
- Has HOA: Yes
- Services included: Association Management
- HOA fee: $759 annually
- HOA name: First Service Residential
- HOA phone: 214-871-9700
Location
- Region: Wylie
Financial & listing details
- Tax assessed value: $997,600
- Annual tax amount: $15,411
- Date on market: 10/2/2025
- Cumulative days on market: 233 days
- Listing terms: Cash,Conventional
Price history
| Date | Event | Price |
|---|---|---|
| 12/29/2025 | Sold | -- |
Source: NTREIS #21075907 Report a problem | ||
| 11/21/2025 | Pending sale | $1,025,000$209/sqft |
Source: NTREIS #21075907 Report a problem | ||
| 11/10/2025 | Contingent | $1,025,000$209/sqft |
Source: NTREIS #21075907 Report a problem | ||
| 10/14/2025 | Price change | $1,025,000-4.7%$209/sqft |
Source: NTREIS #21075907 Report a problem | ||
| 10/2/2025 | Listed for sale | $1,075,000$219/sqft |
Source: NTREIS #21075907 Report a problem | ||
| 10/1/2025 | Listing removed | $1,075,000$219/sqft |
Source: NTREIS #20874105 Report a problem | ||
| 9/20/2025 | Price change | $1,075,000-2.3%$219/sqft |
Source: NTREIS #20874105 Report a problem | ||
| 9/1/2025 | Price change | $1,100,000-2.2%$224/sqft |
Source: NTREIS #20874105 Report a problem | ||
| 8/16/2025 | Price change | $1,125,000-2.1%$229/sqft |
Source: NTREIS #20874105 Report a problem | ||
| 8/5/2025 | Price change | $1,149,000-0.1%$234/sqft |
Source: NTREIS #20874105 Report a problem | ||
| 7/18/2025 | Price change | $1,150,000-2.1%$234/sqft |
Source: NTREIS #20874105 Report a problem | ||
| 6/19/2025 | Price change | $1,175,000-2.1%$239/sqft |
Source: NTREIS #20874105 Report a problem | ||
| 6/8/2025 | Price change | $1,200,000-0.8%$244/sqft |
Source: NTREIS #20874105 Report a problem | ||
| 5/14/2025 | Price change | $1,210,000-1.2%$246/sqft |
Source: NTREIS #20874105 Report a problem | ||
| 4/13/2025 | Price change | $1,225,000-2%$249/sqft |
Source: NTREIS #20874105 Report a problem | ||
| 3/20/2025 | Listed for sale | $1,250,000$255/sqft |
Source: NTREIS #20874105 Report a problem | ||
Public tax history
| Year | Property taxes | Tax assessment |
|---|---|---|
| 2025 | $15,319 +8.5% | $937,981 +10% |
| 2024 | $14,125 +8.4% | $852,710 +10% |
| 2023 | $13,025 -6.4% | $775,191 +10% |
| 2022 | $13,919 +0.9% | $704,719 +10% |
| 2021 | $13,794 -2.2% | $640,654 +2.2% |
| 2020 | $14,107 +6.6% | $627,134 +8.1% |
| 2019 | $13,235 -1.5% | $580,000 +4.7% |
| 2018 | $13,440 +454.3% | $553,822 +4.3% |
| 2017 | $2,425 | $530,846 +464.2% |
| 2016 | $2,425 | $94,080 |
Find assessor info on the county website
Neighborhood: 75098
Nearby homes
- $901,0006 bd5 ba5k sqft7903 Elaine Ct, Wylie, TX 75098Off Market

- $1,023,0005 bd4 ba4.7k sqft7907 Elaine Ct, Wylie, TX 75098For Sale
- $935,9004 bd4 ba3.5k sqft7904 Irene Dr, Wylie, TX 75098Off Market
- $900,2006 bd5 ba5k sqft7902 Irene Dr, Wylie, TX 75098Off Market
- $978,2005 bd6 ba5k sqft7906 Irene Dr, Wylie, TX 75098Off Market
- $904,6005 bd4 ba4.4k sqft7901 Elaine Ct, Wylie, TX 75098Off Market
- $996,2006 bd5 ba5k sqft7904 Elaine Ct, Wylie, TX 75098Off Market
- $991,2006 bd5 ba4.8k sqft7900 Irene Dr, Wylie, TX 75098Off Market
Nearby schools
GreatSchools rating
- 10/10Martha Hunt Elementary SchoolGrades: K-5Distance: 2.7 mi
- 9/10Murphy Middle SchoolGrades: 6-8Distance: 2.7 mi
- 7/10C A McMillen High SchoolGrades: 9-10Distance: 2.5 mi
Schools provided by the listing agent
- Elementary: Hunt
- Middle: Murphy
- High: Mcmillen
- District: Plano ISD
Source: NTREIS. This data may not be complete. We recommend contacting the local school district to confirm school assignments for this home.
Get a cash offer in 3 minutes
Find out how much your home could sell for in as little as 3 minutes with a no-obligation cash offer.
Estimated market value
$979,300
Get a cash offer in 3 minutes
Find out how much your home could sell for in as little as 3 minutes with a no-obligation cash offer.
Estimated market value
$979,300
- Texas
- Collin County
- Wylie
- 75098
- 7905 Elaine Ct
