We have multiple offers. Please submit your final and best offer by noon on Friday, October 18th. AS-IS This spacious and inviting three-bedroom, two-bathroom home is an incredible opportunity for investors. The split floor plan offers privacy and convenience. As you enter, you're greeted by a welcoming porch that adds to the home's charm. The large living area flows seamlessly into a separate dining area, perfect for entertaining. An enclosed patio provides additional space for relaxation or work area, adding versatility to the home. The true two-car garage offers ample storage and parking, making this property both functional and practical. With TLC, this home has the potential to shine. Don't miss out on this fantastic opportunity-schedule your showing today! Utilities are not on. This is an estate. All contracts and sales are subject to the Court's approval. Buyer to pay for new survey.
Sold
Price Unknown
7905 FOREST CABIN, Live Oak, TX 78233
3beds
1,530sqft
Single Family Residence
Built in 1983
6,316 Square Feet Lot
$195,700 Zestimate®
$--/sqft
$1,694 Estimated rent
Home value
$195,700
$172,000 - $217,000
$1,694/mo
Zestimate® history
Owner options
List your home for rent
$1,694/mo
Rent Zestimate®
Find your next renter with Zillow Rental Manager. Plus, with online applications, you can quickly screen prospective tenants – for free.
$1,694/mo
Rent Zestimate®
Refinance and save
Refinancing to a lower rate could help reduce your monthly payments and save thousands over the life of the loan.
Explore your selling options
Work with a Zillow partner agent
Leverage their expertise and Zillow's premium Showcase listings to get your home seen by more buyers.
Get startedList with your own agent
Get your home in front of millions of buyers by listing it on Zillow.
Learn how to do itSell it yourself
Take full control of how buyers see your home on Zillow by listing For Sale by Owner (FSBO).
List your homeWhat's special
Enclosed patioSeparate dining areaTrue two-car garageWelcoming porch
Zillow last checked:
Listing updated:
Listed by:
Melinda Holbrook TREC #707337 (210) 710-4288,
Keller Williams Heritage
Source: LERA MLS,MLS#: 1816227
Facts & features
Interior
Bedrooms & bathrooms
- Bedrooms: 3
- Bathrooms: 2
- Full bathrooms: 2
Primary bedroom
- Area: 1
- Dimensions: 1 x 1
Bedroom 2
- Area: 1
- Dimensions: 1 x 1
Bedroom 3
- Area: 1
- Dimensions: 1 x 1
Primary bathroom
- Features: Tub/Shower Combo
- Area: 1
- Dimensions: 1 x 1
Family room
- Area: 1
- Dimensions: 1 x 1
Kitchen
- Area: 1
- Dimensions: 1 x 1
Living room
- Area: 1
- Dimensions: 1 x 1
Heating
- Central, Electric
Cooling
- Central Air
Appliances
- Included: Range
- Laundry: Washer Hookup, Dryer Connection
Features
- One Living Area, Separate Dining Room, Kitchen Island, Master Downstairs, Ceiling Fan(s)
- Flooring: Carpet
- Windows: Window Coverings
- Has basement: No
- Has fireplace: No
- Fireplace features: Not Applicable
Interior area
- Total interior livable area: 1,530 sqft
Property
Parking
- Total spaces: 2
- Parking features: Two Car Garage, Attached
- Attached garage spaces: 2
Features
- Levels: One
- Stories: 1
- Pool features: None
Lot
- Size: 6,316 Square Feet
Details
- Parcel number: 050493630130
Construction
Type & style
- Home type: SingleFamily
- Property subtype: Single Family Residence
Materials
- Brick
- Foundation: Slab
- Roof: Other
Condition
- Pre-Owned
- New construction: No
- Year built: 1983
Community & HOA
Community
- Features: Other
- Subdivision: Woodcrest
Location
- Region: Live Oak
Financial & listing details
- Tax assessed value: $187,100
- Annual tax amount: $5,335
- Date on market: 9/11/2025
- Cumulative days on market: 24 days
- Listing terms: Cash
Price history
| Date | Event | Price |
|---|---|---|
| 12/12/2024 | Sold | -- |
Source:  LERA MLS #1816227 Report a problem LERA MLS #1816227 Report a problem | ||
| 11/4/2024 | Contingent | $145,000$95/sqft |
Source: LERA MLS #1816227 Report a problem | ||
| 10/15/2024 | Listed for sale | $145,000$95/sqft |
Source: LERA MLS #1816227 Report a problem | ||
Public tax history
| Year | Property taxes | Tax assessment |
|---|---|---|
| 2025 | $3,953 -21.9% | $187,100 -21.9% |
| 2024 | $5,064 -5.1% | $239,440 -4% |
| 2023 | $5,335 -0.8% | $249,350 +8.3% |
| 2022 | $5,379 +32.9% | $230,250 +31.3% |
| 2021 | $4,049 | $175,370 +5.1% |
| 2020 | $4,049 +5.1% | $166,910 +6.2% |
| 2019 | $3,851 | $157,210 +8.2% |
| 2018 | $3,851 +8.6% | $145,280 +4.7% |
| 2017 | $3,546 +0.6% | $138,760 +1.7% |
| 2016 | $3,525 +15.8% | $136,450 +11.4% |
| 2015 | $3,044 | $122,530 +9% |
| 2014 | $3,044 | $112,390 +14.3% |
| 2013 | -- | $98,360 +7.3% |
| 2012 | -- | $91,670 -2.2% |
| 2011 | -- | $93,690 -2.1% |
| 2010 | -- | $95,720 -3.4% |
| 2009 | -- | $99,070 -2.8% |
| 2008 | -- | $101,960 +7.5% |
| 2007 | -- | $94,820 +6% |
| 2006 | -- | $89,460 +2.7% |
| 2005 | -- | $87,140 |
| 2004 | -- | -- |
| 2003 | -- | -- |
| 2002 | -- | -- |
| 2001 | -- | -- |
| 2000 | -- | -- |
Find assessor info on the county website
Neighborhood: 78233
Nearby homes
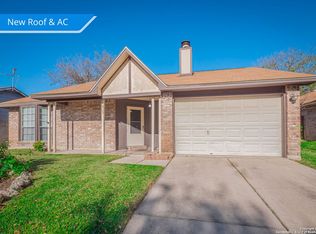
- $--2 bd1 ba1.1k sqft7903 Forest Cabin, Live Oak, TX 78233Sold
- $205,8002 bd2 ba1.4k sqft7907 Forest Cabin, Live Oak, TX 78233Off Market
- $206,1003 bd2 ba1.3k sqft7804 Forest Rnch, Live Oak, TX 78233Off Market
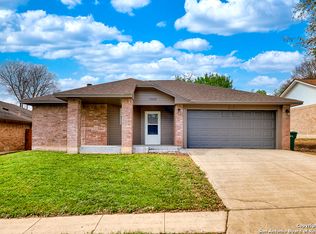
- $--4 bd2 ba1.5k sqft7909 Forest Cabin, Live Oak, TX 78233Sold
- $--2 bd2 ba1.1k sqft7802 Forest Rnch, Live Oak, TX 78233Sold
- $219,9003 bd2 ba1.5k sqft7901 Forest Cabin, Live Oak, TX 78233Off Market
- $221,2003 bd2 ba1.5k sqft7800 Forest Rnch, Live Oak, TX 78233Off Market
- $196,0002 bd1 ba1.7k sqft7806 Forest Rnch, Live Oak, TX 78233Off Market
Nearby schools
GreatSchools rating
- 5/10Royal Ridge Elementary SchoolGrades: PK-5Distance: 1.7 mi
- 4/10White Middle SchoolGrades: 6-8Distance: 3.3 mi
- 4/10Roosevelt High SchoolGrades: 9-12Distance: 3.6 mi
Schools provided by the listing agent
- Elementary: Royal Ridge
- Middle: White Ed
- High: Roosevelt
- District: North East I.S.D.
Source: LERA MLS. This data may not be complete. We recommend contacting the local school district to confirm school assignments for this home.
Get a cash offer in 3 minutes
Find out how much your home could sell for in as little as 3 minutes with a no-obligation cash offer.
Estimated market value
$195,700
Get a cash offer in 3 minutes
Find out how much your home could sell for in as little as 3 minutes with a no-obligation cash offer.
Estimated market value
$195,700
- Texas
- Bexar County
- Live Oak
- 78233
- 7905 FOREST CABIN
