Skip main navigation
Sold for $2,500,000
  • $2,500,000

    7905 Jacks Club Ct, Kissimmee, FL 34747

    7beds
    5,791sqft
    Single Family Residence
    Built in 2020
    0.37 Acres Lot
    $2,408,600 Zestimate®
    $432/sqft
    $7,209 Estimated rent

    Home value

    $2,408,600

    $2.17M - $2.67M

    $7,209/mo

    Zestimate® history
    Loading
    Loading...

    Owner options

    List your home for rent

    $7,209/mo

    Rent Zestimate®

    Find your next renter with Zillow Rental Manager. Plus, with online applications, you can quickly screen prospective tenants – for free.

    Learn more

    $7,209/mo

    Rent Zestimate®

    Refinance and save

    $17,527/mo

    Est. payment

    Refinancing to a lower rate could help reduce your monthly payments and save thousands over the life of the loan.

    See today's rates

    $17,527/mo

    Est. payment

    Explore your selling options

    Work with a Zillow partner agent

    Leverage their expertise and Zillow's premium Showcase listings to get your home seen by more buyers.

    Get started

    List with your own agent

    Get your home in front of millions of buyers by listing it on Zillow.

    Learn how to do it

    Sell it yourself

    Take full control of how buyers see your home on Zillow by listing For Sale by Owner (FSBO).

    List your home

    What's special

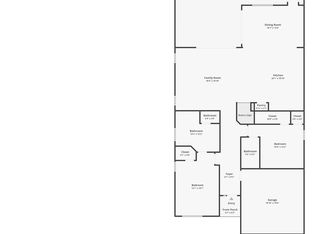
    From the moment you arrive at the double-gated entrance of Bears Den at Reunion Resort, you know you've entered a different world—one where privacy meets prestige, and every detail tells a story. This extraordinary 7-bedroom, 8-bath designer home invites you to experience resort living reimagined. Located on the largest corner lot in the community and nestled within a quiet cul-de-sac, this property offers unmatched privacy and impressive curb appeal. Step into an elegant open layout, where natural light dances across carefully curated finishes and each space flows effortlessly into the next. The gourmet kitchen, with its generous island and high-end appliances, anchors the heart of the home—perfect for entertaining or quiet morning rituals. Venture further and discover a world of imagination: a Mario Bros. arcade bedroom pulsing with nostalgia, a Star Wars suite that transports you to another galaxy, a cozy Monsters Inc. room designed for joy, and a dedicated private theater where movie nights feel like cinematic premieres. Upstairs, a game loft opens to a balcony that welcomes the golden Florida sunsets—an ideal spot to unwind, reconnect, or simply breathe. Outside, a heated pool, bubbling spa, and summer kitchen await under the stars, creating a seamless indoor-outdoor lifestyle. As a Bears Den homeowner, you’ll enjoy full access to Reunion Resort’s unparalleled amenities: three world-class signature golf courses designed by Jack Nicklaus, Arnold Palmer, and Tom Watson—the largest and most prestigious golf offerings in Central Florida, tennis and pickleball courts, a water park with lazy river, exclusive restaurants, and a beautifully appointed clubhouse just steps away. The property currently holds an active Reunion Resort membership, which gives the new owner the option to transfer and activate it through the resort's process. This is more than a home. It’s a turnkey experience designed for those who appreciate beauty, comfort, and a powerful return on lifestyle and investment. Whether you’re building family memories or expanding your real estate portfolio, this property is ready to welcome you. Please kindly wear the provided shoe covers upon entry, which you will find by the entrance. <div style="padding:56.25% 0 0 0;position:relative;"><iframe src="https://my.matterport.com/show/?m=gGiJvqxWfnq&mls=1" frameborder="0" allow="autoplay; fullscreen" allowfullscreen style="position:absolute;top:0;left:0;width:100%;height:100%;"></iframe></div>

    Zillow last checked:

    Listing updated:

    Listed by:

    Angela Rodriguez 407-873-8379,

    DREAM FINDERS REALTY GROUP CORP 407-873-8379

    Bought with:

    Ronaldo Camargo, 3261777

    PREMIER SOTHEBY'S INTL. REALTY

    Source: Stellar MLS,MLS#: O6304787MLS LogoOriginating MLS: Orlando Regional

    Facts & features

    Interior

    Bedrooms & bathrooms
    • Bedrooms: 7
    • Bathrooms: 10
    • Full bathrooms: 8
    • 1/2 bathrooms: 2
    Primary bedroom
    • Features: Walk-In Closet(s)
    • Level: Second
    • Area: 288 Square Feet
    • Dimensions: 16x18
    Other
    • Features: Built-in Closet
    • Level: First
    • Area: 264 Square Feet
    • Dimensions: 24x11
    Other
    • Features: Walk-In Closet(s)
    • Level: First
    • Area: 216 Square Feet
    • Dimensions: 12x18
    Bedroom 2
    • Features: Walk-In Closet(s)
    • Level: Second
    • Area: 154 Square Feet
    • Dimensions: 11x14
    Bedroom 3
    • Features: Walk-In Closet(s)
    • Level: Second
    • Area: 165 Square Feet
    • Dimensions: 15x11
    Bedroom 4
    • Features: Walk-In Closet(s)
    • Level: Second
    Bedroom 4
    • Features: Walk-In Closet(s)
    • Level: Second
    • Area: 180 Square Feet
    • Dimensions: 12x15
    Bedroom 5
    • Features: Walk-In Closet(s)
    • Level: Second
    • Area: 182 Square Feet
    • Dimensions: 14x13
    Primary bathroom
    • Level: Second
    • Area: 168 Square Feet
    • Dimensions: 12x14
    Bathroom 2
    • Level: Second
    • Area: 48 Square Feet
    • Dimensions: 6x8
    Bathroom 3
    • Level: Second
    • Area: 70 Square Feet
    • Dimensions: 14x5
    Bathroom 5
    • Level: Second
    Kitchen
    • Level: First
    Living room
    • Level: First
    Media room
    • Level: Second
    • Area: 306 Square Feet
    • Dimensions: 17x18
    Heating
    • Electric
    Cooling
    • Central Air
    Appliances
    • Included: Oven, Cooktop, Dishwasher, Disposal, Dryer, Electric Water Heater, Exhaust Fan, Microwave, Refrigerator, Washer
    • Laundry: Inside
    Features
    • High Ceilings
    • Flooring: Carpet, Tile
    • Doors: Outdoor Grill
    • Has fireplace: Yes
    • Fireplace features: Decorative
    • Furnished: Yes
    Interior area
    • Total structure area: 7,348
    • Total interior livable area: 5,791 sqft

    Property

    Parking
    • Total spaces: 2
    • Parking features: Garage
    • Garage spaces: 2
    Features
    • Levels: Two
    • Stories: 2
    • Exterior features: Balcony, Outdoor Grill
    • Has private pool: Yes
    • Pool features: In Ground
    Lot
    • Size: 0.37 Acres
    Details
    • Parcel number: 272527493500010210
    • Zoning: RESI
    • Special conditions: None

    Construction

    Type & style
    • Home type: SingleFamily
    • Property subtype: Single Family Residence
    Materials
    • Block
    • Foundation: Slab
    • Roof: Shingle
    Condition
    • New construction: No
    • Year built: 2020

    Utilities & green energy

    • Sewer: Public Sewer
    • Water: Public
    • Utilities for property: BB/HS Internet Available, Cable Available, Electricity Available

    Community & HOA

    Community
    • Pet fee: $0 monthly
    • Subdivision: REUNION WEST 17TH & 18TH FAIRWAYS PH 2
    HOA
    • Has HOA: Yes
    • HOA fee: $1,000 monthly
    • HOA name: ARTEMIS LIFESTYLES
    Location
    • Region: Kissimmee

    Financial & listing details

    • Price per square foot: $432/sqft
    • Tax assessed value: $1,667,400
    • Annual tax amount: $24,333
    • Date on market: 5/8/2025
    • Cumulative days on market: 40 days
    • Listing terms: Cash,Conventional,Other
    • Ownership: Fee Simple
    • Total actual rent: 0
    • Electric utility on property: Yes
    • Road surface type: Asphalt

    Price history

    DateEventPrice
    7/23/2025Sold$2,500,000-5.7%$432/sqft
    Source: Stellar MLS #O6304787 Report a problem
    6/19/2025Pending sale$2,649,800$458/sqft
    Source: Stellar MLS #O6304787 Report a problem
    5/8/2025Listed for sale$2,649,800+118.7%$458/sqft
    Source: Stellar MLS #O6304787 Report a problem
    3/29/2021Sold$1,211,700$209/sqft
    Source: Public Record Report a problem

    Public tax history

    YearProperty taxesTax assessment
    2025$25,738 +5.8%$1,667,400 +0.5%
    2024$24,333 +7.2%$1,658,800 +10%
    2023$22,695 +15.7%$1,507,600 +33.2%
    2022$19,607 +2.5%$1,131,700 +5.7%
    2021$19,133 +261.5%$1,071,100 +549.2%
    2020$5,293 -0.8%$165,000
    2019$5,334 $165,000 +725%
    2018$5,334 $20,000
    Find assessor info on the county website

    Neighborhood: 34747

    Nearby schools

    GreatSchools rating
    Get a cash offer in 3 minutes
    Find out how much your home could sell for in as little as 3 minutes with a no-obligation cash offer.
    Estimated market value
    $2,408,600
    Get a cash offer in 3 minutes
    Find out how much your home could sell for in as little as 3 minutes with a no-obligation cash offer.
    Estimated market value
    $2,408,600