Skip main navigation
Sold for $649,900
  • $649,900

    7905 Jasons Landing Way, Severn, MD 21144

    4beds
    2,248sqft
    Single Family Residence
    Built in 2000
    10,158 Square Feet Lot
    $650,200 Zestimate®
    $289/sqft
    $3,320 Estimated rent

    Home value

    $650,200

    $618,000 - $683,000

    $3,320/mo

    Zestimate® history
    Loading
    Loading...

    Owner options

    List your home for rent

    $3,320/mo

    Rent Zestimate®

    Find your next renter with Zillow Rental Manager. Plus, with online applications, you can quickly screen prospective tenants – for free.

    Learn more

    $3,320/mo

    Rent Zestimate®

    Refinance and save

    $4,014/mo

    Est. payment

    Refinancing to a lower rate could help reduce your monthly payments and save thousands over the life of the loan.

    See today's rates

    $4,014/mo

    Est. payment

    Explore your selling options

    Work with a Zillow partner agent

    Leverage their expertise and Zillow's premium Showcase listings to get your home seen by more buyers.

    Get started

    List with your own agent

    Get your home in front of millions of buyers by listing it on Zillow.

    Learn how to do it

    Sell it yourself

    Take full control of how buyers see your home on Zillow by listing For Sale by Owner (FSBO).

    List your home

    What's special

    Gas fireplaceFully renovated kitchenMoveable hydraulic car liftAttached deckGleaming solid hardwood floorMature shade treesConvenient upstairs laundry
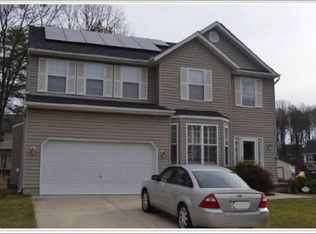
    Welcome to this beautifully updated 4-bedroom home nestled in the established Jason’s Landing community, offering an incredible community pool and clubhouse with adjoining park and playground space. This wonderfully cared for home boasts HVAC replaced in 2023, roof replaced in 2020 with 50-year architectural shingles, and a new garage door and shutters in 2026. The first floor features light-filled 9-foot ceilings over a gleaming solid hardwood floor. The inviting layout allows for personal touches in curating spaces for living, dining and home office uses. The fully renovated kitchen is equipped with a gas range and stainless-steel appliances and is open to the family room accented by a gas fireplace. From the heart of the home, you are just a few steps to the attached deck, which looks over a spacious and private backyard paradise, featuring mature shade trees, winding pathways, low-maintenance perennials and ground cover, and a cozy firepit area perfect for relaxing or entertaining. A large finished shed with electrical service can function as a studio, toy storage or personal retreat, with easy street access through the double gate. The second floor offers 4 spacious bedrooms off a wide hallway. The primary suite includes a large ensuite bath with double vanity and corner spa tub, large walk-in closet with upgraded built-ins. The convenient upstairs laundry enhances the second story layout. Car enthusiasts & hobbyists will appreciate the spacious two-car garage with ample cabinetry and a high ceiling. And the moveable hydraulic car lift can be included with your offer! Enjoy weekends at nearby Severn-Danza Park, featuring walking trails, sports fields and courts, and a BMX track. This home is conveniently located near MARC train service, Fort Meade, NSA, and BWI Airport, with easy access to Washington, D.C., Annapolis, and Baltimore. Highly-rated Anne Arundel County schools are a huge plus!

    Zillow last checked:

    Listing updated:

    Listed by:

    Jeremy McDonough 410-486-4504,

    Mr. Lister Realty

    Bought with:

    Maria Forman, 5018145

    Long & Foster Real Estate, Inc.

    Source: Bright MLS,MLS#: MDAA2146752MLS Logo

    Facts & features

    Interior

    Bedrooms & bathrooms
    • Bedrooms: 4
    • Bathrooms: 3
    • Full bathrooms: 2
    • 1/2 bathrooms: 1
    • Main level bathrooms: 1
    Basement
    • Area: 0
    Heating
    • Forced Air, Electric
    Cooling
    • Central Air, Electric
    Appliances
    • Included: Electric Water Heater
    Features
    • Basement: Connecting Stairway,Full,Concrete,Space For Rooms,Workshop
    • Number of fireplaces: 1
    Interior area
    • Total structure area: 2,248
    • Total interior livable area: 2,248 sqft
    • Finished area above ground: 2,248
    • Finished area below ground: 0

    Property

    Parking
    • Total spaces: 2
    • Parking features: Storage, Built In, Garage Faces Front, Garage Door Opener, Oversized, Attached, Driveway
    • Attached garage spaces: 2
    • Has uncovered spaces: Yes
    Accessibility
    • Accessibility features: Accessible Hallway(s), Low Closet Rods, Low Pile Carpeting
    Features
    • Levels: Three
    • Stories: 3
    • Pool features: Community
    Lot
    • Size: 10,158 sqft
    Details
    • Additional structures: Above Grade, Below Grade
    • Parcel number: 020441390096193
    • Zoning: R2
    • Special conditions: Standard

    Construction

    Type & style
    • Home type: SingleFamily
    • Architectural style: Other
    • Property subtype: Single Family Residence
    Materials
    • Concrete, Vinyl Siding
    • Foundation: Concrete Perimeter
    Condition
    • New construction: No
    • Year built: 2000

    Utilities & green energy

    • Sewer: Public Sewer
    • Water: Public

    Community & neighborhood

    Location
    • Region: Severn
    • Subdivision: Jasons Landing

    HOA & financial

    HOA
    • Has HOA: Yes
    • HOA fee: $118 monthly
    • Amenities included: Common Grounds, Meeting Room, Picnic Area, Pool, Tennis Court(s), Tot Lots/Playground
    • Services included: Common Area Maintenance, Recreation Facility

    Other

    Other facts
    • Listing agreement: Exclusive Right To Sell
    • Ownership: Fee Simple

    Price history

    DateEventPrice
    7/1/2026Sold$649,900$289/sqft
    Source: Bright MLS #MDAA2146752 Report a problem
    6/6/2026Pending sale$649,900$289/sqft
    Source: Bright MLS #MDAA2146752 Report a problem
    5/28/2026Listed for sale$649,900+62.5%$289/sqft
    Source: Bright MLS #MDAA2146752 Report a problem
    6/12/2012Sold$399,900-5.9%$178/sqft
    Source: Public Record Report a problem
    11/19/2011Price change$424,900-2.8%$189/sqft
    Source: Yerman Witman Gaines & Conklin Realty LLC #AA7708016 Report a problem
    10/14/2011Listed for sale$437,000+78.2%$194/sqft
    Source: Yerman Witman Gaines & Conklin Realty LLC #AA7708016 Report a problem
    10/10/2000Sold$245,195$109/sqft
    Source: Public Record Report a problem

    Public tax history

    YearProperty taxesTax assessment
    2025$5,751 +16.5%$479,900 +6.4%
    2024$4,937 +7.2%$450,833 +6.9%
    2023$4,606 +12.2%$421,767 +7.4%
    2022$4,104 $392,700
    2021$4,104 -0.1%$392,700
    2020$4,108 -2%$392,700 -1.9%
    2019$4,190 +4.7%$400,200 +1.4%
    2018$4,004 +0.9%$394,833 +1.4%
    2017$3,970 $389,467 +1.4%
    2016-- $384,100 +5.6%
    2015-- $363,800 +5.9%
    2014-- $343,500 +6.3%
    2013-- $323,200
    2012-- $323,200
    2011-- $323,200 -22.1%
    2010-- $414,710 +4.1%
    2009-- $398,272 +1.9%
    2008-- $390,703 +6.9%
    2007-- $365,400 +11.3%
    2006-- $328,312 +12.7%
    2005-- $291,226 +14.6%
    2004-- $254,140 +7%
    2003-- $237,492 +7.5%
    2002-- $220,846 +8.2%
    2001-- $204,200

    Find assessor info on the county website

    Neighborhood: 21144

    Nearby schools

    GreatSchools rating
    Schools provided by the listing agent
    • Elementary: Severn
    • Middle: Old Mill Middle North
    • High: Severn Run
    • District: Anne Arundel County Public Schools

    Source: Bright MLS. This data may not be complete. We recommend contacting the local school district to confirm school assignments for this home.

    Get a cash offer in 3 minutes
    Find out how much your home could sell for in as little as 3 minutes with a no-obligation cash offer.
    Estimated market value
    $650,200
    Get a cash offer in 3 minutes
    Find out how much your home could sell for in as little as 3 minutes with a no-obligation cash offer.
    Estimated market value
    $650,200