Sweeping golf course views of Stonebridge Country Club Pete Dye Course! This Perfect 10 Home, located on the 15th hole, has over $200k in recent seller upgrades sure to please the most discriminating buyers! Starting from the chic formal living & dining rooms with Board-and-Batten walls & elegant chandelier to the family room's impressive double-stack fireplace mantle & refaced entertainment center built-in. An entertainer's dream home! Outstanding remodeled kitchen boasts Viking appliances -- all remain, pendant lights, full-height cabinet refresh with lighted uppers & pull-out soft-close drawers, upgraded granite counters & subway tile backsplash. Stunning primary bath luxury remodel features another BandB accent wall, dual sink vanity reface, spa tub + an oversized shower with decorator tile, new fixtures & frameless glass. Additional updates: whole house interior wall & trim paint; designer light fixtures, chandeliers & fans; 2 more bath remodels ~ guest suite down & 1 upper; utility room remodel; new door & cabinet hardware; wood treads added to match the extensive hardwood floors; custom window treatments + plantation shutters too; replaced windows; designer carpet; sod & landscape upgrades & garage epoxy floor. Upstairs gameroom + a tiered media room is ideal for year-round entertainment. Guest bdrm. makes an ideal home office too. Enjoy morning coffee or an evening nightcap while basking in the ambiance of the amazing backyard views or cozy up to the new firepit, take a dip in the deep swimming pool-spa, serve a sumptuous barbecue meal from the newly added built-in grill with handy refrigerator or relax under the pergola covered patio. Discover unparalleled luxury in Stonebridge's Woodhaven neighborhood....Statement living on a grand scale ~ You'll want to live here!
Sold
Price Unknown
7905 Linksview Dr, McKinney, TX 75072
5beds
4,281sqft
Single Family Residence
Built in 2001
0.33 Acres Lot
$1,190,300 Zestimate®
$--/sqft
$5,599 Estimated rent
Home value
$1,190,300
$1.12M - $1.27M
$5,599/mo
Zestimate® history
Owner options
List your home for rent
$5,599/mo
Rent Zestimate®
Find your next renter with Zillow Rental Manager. Plus, with online applications, you can quickly screen prospective tenants – for free.
$5,599/mo
Rent Zestimate®
Refinance and save
$1,005/mo
Est. payment
Refinancing to a lower rate could help reduce your monthly payments and save thousands over the life of the loan.
$1,005/mo
Est. payment
Explore your selling options
Work with a Zillow partner agent
Leverage their expertise and Zillow's premium Showcase listings to get your home seen by more buyers.
Get startedList with your own agent
Get your home in front of millions of buyers by listing it on Zillow.
Learn how to do itSell it yourself
Take full control of how buyers see your home on Zillow by listing For Sale by Owner (FSBO).
List your homeWhat's special
Deep swimming pool-spaGarage epoxy floorFull-height cabinet refreshSweeping golf course viewsBuilt-in grillPergola covered patioDesigner carpet
Zillow last checked:
Listing updated:
Listed by:
Katherine Niesman 0568425 972-562-3969,
Ebby Halliday Realtors 972-562-3969
Bought with:
Rafaella Smith
Coldwell Banker Apex, REALTORS
Source: NTREIS,MLS#: 20803734
Facts & features
Interior
Bedrooms & bathrooms
- Bedrooms: 5
- Bathrooms: 5
- Full bathrooms: 4
- 1/2 bathrooms: 1
Primary bedroom
- Level: First
- Dimensions: 14 x 18
Bedroom
- Level: First
- Dimensions: 12 x 12
Bedroom
- Level: Second
- Dimensions: 12 x 13
Bedroom
- Level: Second
- Dimensions: 12 x 13
Bedroom
- Level: Second
- Dimensions: 12 x 12
Breakfast room nook
- Level: First
- Dimensions: 12 x 13
Dining room
- Level: First
- Dimensions: 13 x 13
Game room
- Level: Second
- Dimensions: 17 x 20
Kitchen
- Features: Breakfast Bar, Built-in Features, Eat-in Kitchen, Granite Counters, Kitchen Island, Walk-In Pantry
- Level: First
- Dimensions: 12 x 19
Living room
- Features: Built-in Features, Fireplace
- Level: First
- Dimensions: 19 x 19
Living room
- Level: First
- Dimensions: 13 x 13
Media room
- Level: Second
- Dimensions: 13 x 18
Utility room
- Level: First
- Dimensions: 6 x 13
Heating
- Central, Natural Gas
Cooling
- Central Air, Ceiling Fan(s), Electric, Zoned
Appliances
- Included: Double Oven, Dishwasher, Gas Cooktop, Disposal, Refrigerator
Features
- Chandelier, Decorative/Designer Lighting Fixtures, Double Vanity, Eat-in Kitchen, Granite Counters, High Speed Internet, Kitchen Island, Pantry, Paneling/Wainscoting, Walk-In Closet(s), Wired for Sound
- Windows: Plantation Shutters, Window Coverings
- Has basement: No
- Number of fireplaces: 1
- Fireplace features: Gas Log
Interior area
- Total interior livable area: 4,281 sqft
Property
Parking
- Total spaces: 3
- Parking features: Garage Faces Side
- Attached garage spaces: 3
Features
- Levels: Two
- Stories: 2
- Patio & porch: Patio, Covered
- Exterior features: Built-in Barbecue, Barbecue, Gas Grill, Fire Pit
- Pool features: Gunite, Heated, In Ground, Pool, Pool Sweep, Waterfall
- Fencing: Wood,Wrought Iron
Lot
- Size: 0.33 Acres
- Dimensions: 110 x 139 x 83 x 145
- Features: Interior Lot, Landscaped, On Golf Course
Details
- Additional structures: Outdoor Kitchen, Pergola
- Parcel number: R433200G05101
Construction
Type & style
- Home type: SingleFamily
- Architectural style: Traditional,Detached
- Property subtype: Single Family Residence
Materials
- Brick, Stone Veneer
Condition
- Year built: 2001
Utilities & green energy
- Sewer: Public Sewer
- Water: Public
- Utilities for property: Sewer Available, Underground Utilities, Water Available
Community & HOA
Community
- Features: Sidewalks
- Subdivision: Woodhaven Ph I
HOA
- Has HOA: Yes
- Services included: All Facilities, Association Management
- HOA fee: $1,005 annually
- HOA name: Grand Manors SBR
- HOA phone: 214-733-5800
Location
- Region: Mckinney
Financial & listing details
- Tax assessed value: $962,963
- Annual tax amount: $15,698
- Date on market: 1/6/2025
- Cumulative days on market: 3 days
- Listing terms: Cash,Conventional
- Exclusions: washer, dryer, garage shelving
Price history
| Date | Event | Price |
|---|---|---|
| 2/18/2025 | Sold | -- |
Source: NTREIS #20803734 Report a problem | ||
| 1/14/2025 | Pending sale | $1,249,000$292/sqft |
Source: NTREIS #20803734 Report a problem | ||
| 1/9/2025 | Contingent | $1,249,000$292/sqft |
Source: NTREIS #20803734 Report a problem | ||
| 1/6/2025 | Listed for sale | $1,249,000+46.9%$292/sqft |
Source: NTREIS #20803734 Report a problem | ||
| 7/6/2021 | Listing removed | -- |
Source: Owner Report a problem | ||
| 5/31/2021 | Pending sale | $850,000$199/sqft |
Source: NTREIS #14578523 Report a problem | ||
| 5/16/2021 | Price change | $850,000+6.3%$199/sqft |
Source: NTREIS #14578523 Report a problem | ||
| 5/9/2021 | Price change | $799,999-15.8%$187/sqft |
Source: Owner Report a problem | ||
| 5/7/2021 | Listed for sale | $949,999$222/sqft |
Source: Owner Report a problem | ||
Public tax history
| Year | Property taxes | Tax assessment |
|---|---|---|
| 2025 | $15,050 -4.6% | $962,963 -0.4% |
| 2024 | $15,773 +9.8% | $967,086 +10% |
| 2023 | $14,362 -10.5% | $879,169 +5.8% |
| 2022 | $16,055 +23.2% | $830,806 +31.3% |
| 2021 | $13,035 +4.7% | $632,759 +10% |
| 2020 | $12,446 -0.1% | $575,235 +0.9% |
| 2019 | $12,460 -3.6% | $570,193 +1.4% |
| 2018 | $12,919 +0.4% | $562,526 +1.9% |
| 2017 | $12,867 | $551,807 +2.1% |
| 2016 | $12,867 +11% | $540,573 +10.8% |
| 2015 | $11,592 | $488,075 +5.4% |
| 2014 | $11,592 | $462,938 +3.5% |
| 2013 | -- | $447,237 +7.3% |
| 2012 | -- | $416,910 -7.1% |
| 2011 | -- | $448,832 +2.1% |
| 2010 | -- | $439,688 -2.2% |
| 2009 | -- | $449,661 -2.6% |
| 2008 | -- | $461,880 +3.4% |
| 2007 | -- | $446,664 +2.4% |
| 2006 | -- | $436,061 +9% |
| 2005 | -- | $400,000 +12.6% |
| 2004 | -- | $355,137 -3.2% |
| 2003 | -- | $367,012 +3.7% |
| 2002 | -- | $354,058 +608.1% |
| 2001 | -- | $50,000 |
| 2000 | -- | $50,000 |
Find assessor info on the county website
Neighborhood: Stonebridge Ranch
Nearby homes
- $882,1005 bd4 ba4.1k sqft7901 Linksview Dr, McKinney, TX 75072Off Market
- $913,0005 bd4 ba3.6k sqft7909 Linksview Dr, McKinney, TX 75070Off Market
- $866,5005 bd6 ba4k sqft7908 Linksview Dr, McKinney, TX 75072Off Market

- $837,3004 bd4 ba3.3k sqft7825 Linksview Dr, McKinney, TX 75072Off Market
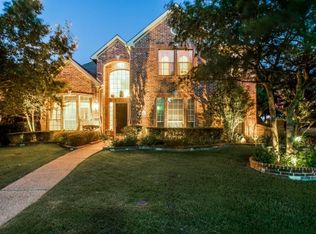
- $--4 bd4 ba3.9k sqft7913 Linksview Dr, McKinney, TX 75072Sold
- $--4 bd4 ba4k sqft7904 Linksview Dr, McKinney, TX 75072Sold
- $--5 bd4 ba3.8k sqft7900 Linksview Dr, McKinney, TX 75072Sold
- $851,7005 bd4 ba3.9k sqft1205 Woodhaven Dr, McKinney, TX 75072Off Market
Nearby schools
GreatSchools rating
- 9/10C T Eddins Elementary SchoolGrades: K-5Distance: 0.7 mi
- 9/10Dowell Middle SchoolGrades: 6-8Distance: 1.5 mi
- 7/10Mckinney Boyd High SchoolGrades: 9-12Distance: 2.6 mi
Schools provided by the listing agent
- Elementary: Eddins
- Middle: Dowell
- High: Mckinney Boyd
- District: McKinney ISD
Source: NTREIS. This data may not be complete. We recommend contacting the local school district to confirm school assignments for this home.
Get a cash offer in 3 minutes
Find out how much your home could sell for in as little as 3 minutes with a no-obligation cash offer.
Estimated market value
$1,190,300
Get a cash offer in 3 minutes
Find out how much your home could sell for in as little as 3 minutes with a no-obligation cash offer.
Estimated market value
$1,190,300
- Texas
- Collin County
- McKinney
- 75072
- Stonebridge Ranch
- 7905 Linksview Dr
Nearby cities
Nearby neighborhoods
Nearby zip codes
Other McKinney Topics
