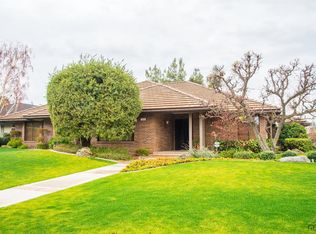
7905 Lovetta Dr. Bakersfield, Ca 93308 3 Bed, 2 Bath 2157sqft Home is located at the top of a culd-de-sac on a large. The front yard has two access gates, one to a garden/dog run and the other to a nice patio/pool area. Double car garage has shelving and cabinets for storage. Through the front door you're met with a large open entry that transitions into each section of the house. Immediately on the left is an office/ bedroom space that is accessed through French doors. To the right is a formal dining room that could also be used as a play room. Looking forward you enter into the spacious living room and kitchen area. Access to the back yard from the living room is through French doors. The kitchen has wrap around cabinets and a large stove top island at the center and double ovens. Laundry room is off the kitchen with pantry and is used to transition into the garage. Down the hall are the two bedrooms and the hallway bathroom. One bedroom has a built-in desk for the student. At the end of the hall is the Master bedroom which has a walk in closet with pull down access to the attic. Master bath has a long double sink vanity and a large stepdown shower with glass enclosure. In the back yard there is a large overhead awning that stretches along the side of the house to a large concrete slab that runs to the gate at the front. The large yard is divided by a metal pool fence separating the a grassy area from the shop and pool. Pool is a pebble-tech with area for entertaining. Stretching out from the shop is another overhead awning large enough for a BBQ and patio set Owners pays for monthly pool & landscaping.
This property is not currently displayed as for sale or rent on Zillow. This may be different from what's on other websites or public sources.