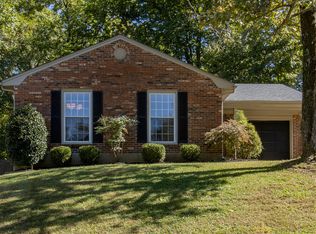
Located in the heart of Fern Creek, this beautiful FOUR bedroom, 1.5 bath home has been completely remodeled and is everything you've been looking for!!! From the moment you step inside, you'll notice how immaculately taken care of this home has been. From the brand new LVP flooring throughout the main level, to the fresh paint in every room (from wall to ceiling), the refinished ORIGINAL hardwoods on the second floor, and many, many more updates. The seller has had incredible attention to detail and truly did not leave one stone unturned. On the main level when you first enter, you'll find the spacious formal living room, dining room, and updated kitchen. The kitchen cabinets have just been freshly painted with new updated hardware, and stainless steel appliances were installed, giving the heart of the home a great, modern feel. Moving to the lower level of the home, you will find the HUGE open living area, perfect for anyone who needs the extra space to spread out. With two living rooms, the possibilities are truly endless! Also located on the lower level is the first bedroom of the four (perfect for a mother-in-law suite), and the updated half bathroom/laundry area. As we make our way to the second level of the home, the first thing you will notice will most likely be the absolutely gorgeous, freshly refinished original hardwood flooring, and it continues throughout all three bedrooms! Also located on the second floor is the home's full bathroom. Not only has it also been completely repainted from top to bottom, but it also features brand new updated and modern tile flooring, a new mirror, and light fixture. Other features of the home include a fenced in yard, with a small back patio perfect for a small firepit (already located at the home and staying with the property), an attached one car garage, and much, much more. You truly have to come see this one for yourself! Four bedrooms in this area for less than $300,000 will definitely not last long. Come check it out!
Sold for $265,000
Zillow last checked:
Listing updated:
Bought with:
Yusleidy Perez Gonzalez, 297588
ZHomes Real Estate
Source: Metro Search Inc. LLC DBA Apex MLS,MLS#: 1710443
Price history
| Date | Event | Price |
|---|---|---|
| 5/7/2026 | Sold | $265,000$159/sqft |
Source:  Metro Search Inc. LLC DBA Apex MLS #1710443 Report a problem Metro Search Inc. LLC DBA Apex MLS #1710443 Report a problem | ||
| 4/14/2026 | Pending sale | $265,000$159/sqft |
Source: Metro Search Inc. LLC DBA Apex MLS #1710443 Report a problem | ||
| 4/8/2026 | Price change | $265,000-1.9%$159/sqft |
Source: Metro Search Inc. LLC DBA Apex MLS #1710443 Report a problem | ||
| 3/22/2026 | Price change | $270,000-1.1%$162/sqft |
Source: Metro Search Inc. LLC DBA Apex MLS #1710443 Report a problem | ||
| 3/4/2026 | Listed for sale | $273,000+56%$164/sqft |
Source: Metro Search Inc. LLC DBA Apex MLS #1710443 Report a problem | ||
| 7/11/2023 | Sold | $175,000-12.5%$105/sqft |
Source: Metro Search Inc. LLC DBA Apex MLS #1631598 Report a problem | ||
| 5/3/2023 | Contingent | $200,000$120/sqft |
Source: Metro Search Inc. LLC DBA Apex MLS #1631598 Report a problem | ||
| 4/26/2023 | Price change | $200,000+2.6%$120/sqft |
Source: Metro Search Inc. LLC DBA Apex MLS #1631598 Report a problem | ||
| 3/6/2023 | Pending sale | $195,000+14.7%$117/sqft |
Source: Metro Search Inc. LLC DBA Apex MLS #1631598 Report a problem | ||
| 3/3/2023 | Listed for sale | $170,000$102/sqft |
Source: Metro Search Inc. LLC DBA Apex MLS #1631598 Report a problem | ||
Nearby homes



Get pre-qualified for a loan
At Zillow Home Loans, we can pre-qualify you in as little as 5 minutes with no impact to your credit score.An equal housing lender. NMLS #10287.
Sell for more on Zillow
Get a Zillow Showcase℠ listing at no additional cost and you could sell for .
$261,900
2% more
+$5,238
With Zillow Showcase(estimated)
$267,138
