Skip main navigation
Off market
  • $976,000

    7905 Modern Oasis Dr, San Diego, CA 92108

    3beds
    4baths
    1,401sqft
    Townhouse
    Built in 2014
    1.35 Acres Lot
    $976,000 Zestimate®
    $697/sqft
    $4,786 Estimated rent

    Home value

    $976,000

    $917,000 - $1.03M

    $4,786/mo

    Zestimate® history
    Loading
    Loading...

    Owner options

    List your home for rent

    $4,786/mo

    Rent Zestimate®

    Find your next renter with Zillow Rental Manager. Plus, with online applications, you can quickly screen prospective tenants – for free.

    Learn more

    $4,786/mo

    Rent Zestimate®

    Refinance and save

    $6,537/mo

    Est. payment

    Refinancing to a lower rate could help reduce your monthly payments and save thousands over the life of the loan.

    See today's rates

    $6,537/mo

    Est. payment

    Explore your selling options

    Work with a Zillow partner agent

    Leverage their expertise and Zillow's premium Showcase listings to get your home seen by more buyers.

    Get started

    List with your own agent

    Get your home in front of millions of buyers by listing it on Zillow.

    Learn how to do it

    Sell it yourself

    Take full control of how buyers see your home on Zillow by listing For Sale by Owner (FSBO).

    List your home

    What's special

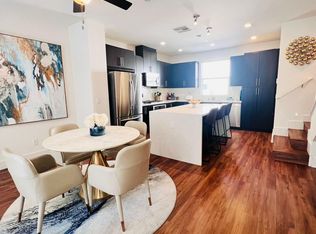
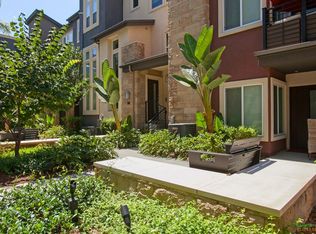
    OPEN HOUSE: SATURDAY, JANUARY 25 from 2-4 PM Gorgeous Tri Level Townhome! KEY FEATURES Important: Townhome is occupied. Do not disturb the occupants. Monthly Rent: $3500 Unfurnished. Security Deposit: $3500 Unfurnished. Available February 15th, 2020 for Unfurnished Townhome. If you prefer Furnished, Monthly is rent: $3600 and Security Deposit: $3600 Available February 1st, 2020 for Furnished Townhome. 3 bedrooms/3.5 bathrooms 1401 Sq. ft. Three floors Desired Lease Term: 15 months Managed by a professional property manager. CA DRE LIC #01926925 WELCOME Interior Decorator's Paradise!! Top of the line Civita townhome situated in the hills overlooking Mission Valley. This bright and sunny home offers a Granite island kitchen and kitchen counters, stainless steel appliances, tile and carpet flooring from the Restoration Hardware line, Plantation shutters, marble counters in bathrooms, energy efficient recessed lighting, surround sound, Elfa storage system in walk-in master closet, 2 car garage, smart lock and whole house fan. Come see this GEM! Live in one of the most upscale new areas of Mission Valley! Civita is centrally located in Mission Valley! TOWNHOME INCLUDES: Cooling Type: Attic Fan, Central Forced Air, Air Conditioning Flooring: Carpet, Stone, Tile and Wood One bathroom and bedroom are downstairs located a few steps above the garage level Two-Car Garage Newer stainless steel appliances: Dishwasher, Gas cooktop, Stove, Refrigerator and Microwave Reverse Osmosis Water Filtration System at kitchen sink for hot and cold water Newer paint and newer professionally cleaned carpet One private deck off kitchen on middle floor Full sized washer and dryer inside townhome. Resident pays for all utilities including: electricity, gas, water, trash, sewer, internet, cable Non-smoking property Pet Friendly. All residents must follow the Origen Homeowners Association Rules and Regulations and Civitas Homeowners Association Rules and Regulations. ROOMS BATHROOMS Total Bathrooms: 4 Full Bathrooms: 3 Partial Bathrooms: 1 (off kitchen) BEDROOMS Total Bedrooms: 3 Master Bedroom: 12 x 13 Bedroom 2: 10 x 14 Bedroom 3: 10 x 10 OTHER ROOMS Living Room: 15 x 12 Kitchen: 15 x 14 Laundry: Electric, Gas ADDITIONAL INFORMATION Security/Safety: Eqpt Owned Equipment: Dishwasher, Disposal, Garage Door Opener, Microwave, Range/Oven, Refrigerator, Washer, Dryer COMMUNITY AMENITIES Revel in the resort lifestyle at the Origen Community pool and spa. Enjoy the Civitas Community clubhouse that overlooks a spectacular lagoon pool, a lap pool, two spas, a stunning fitness facility and covered patios for year-round BBQs and picnics. Gather for community outdoor summertime movies and weekly farmers markets. Community Features: BBQ, Biking/Hiking Trails, Clubhouse/Rec Room, Pet Restrictions, Pool, Recreation Area, Spa/Hot Tub Pool Description: Community/Common Spa Description: Community/Common, Gas EXTERIOR Deck/Patio: Balcony PARKING Garage: Yes Attached garage: Yes Garage Spaces: 2 Total Spaces: 2 Non-Garage Desc.: Guest Parking Garage Description: Attached HEATING & COOLING Cooling Type: Attic Fan, Central Forced Air, Air Conditioning Heating Type: Forced Air Unit Heating Fuel: Natural Gas Water Heater: Gas Desired Lease Term: 15 months

    This property is not currently displayed as for sale or rent on Zillow. This may be different from what's on other websites or public sources.

    Facts & features

    Interior

    Bedrooms & bathrooms
    • Bedrooms: 3
    • Bathrooms: 4
    Heating
    • Forced air, wood
    Cooling
    • Other
    Appliances
    • Included: Dryer, Washer
    • Laundry: In Unit
    Features
    • Flooring: Hardwood
    • Furnished: Yes
    Interior area
    • Total interior livable area: 1,401 sqft

    Property

    Parking
    • Total spaces: 2
    • Parking features: Garage - Detached
    Features
    • Exterior features: Stucco
    Lot
    • Size: 1.35 Acres
    Details
    • Parcel number: 6774002333

    Construction

    Type & style
    • Home type: Townhouse
    Materials
    • Roof: Composition
    Condition
    • Year built: 2014

    Community & HOA

    HOA
    • Has HOA: Yes
    • HOA fee: $284 monthly
    Location
    • Region: San Diego

    Financial & listing details

    • Price per square foot: $697/sqft
    • Tax assessed value: $742,767
    • Annual tax amount: $9,772

    Price history

    DateEventPrice
    1/28/2020Listing removed$3,500$2/sqft
    Source: Zillow Rental Manager Report a problem
    1/25/2020Price change$3,500-7.9%$2/sqft
    Source: Zillow Rental Manager Report a problem
    1/15/2020Listed for rent$3,800$3/sqft
    Source: Zillow Rental Manager Report a problem
    7/8/2016Sold$640,000-1.4%$457/sqft
    Source: Public Record Report a problem
    6/5/2016Pending sale$649,000$463/sqft
    Source: Berkshire Hathaway HomeService #160028489 Report a problem
    5/26/2016Listed for sale$649,000+19.5%$463/sqft
    Source: Berkshire Hathaway HomeService #160028489 Report a problem
    3/20/2014Sold$543,000$388/sqft
    Source: Public Record Report a problem

    Public tax history

    YearProperty taxesTax assessment
    2025$9,772 +3.9%$742,767 +2%
    2024$9,406 +2.6%$728,204 +2%
    2023$9,167 +3.2%$713,926 +2%
    2022$8,887 +1.1%$699,929 +2%
    2021$8,787 +1.4%$686,206 +1%
    2020$8,664 +6.7%$679,170 +2%
    2019$8,117 +2.5%$665,854 +2%
    2018$7,917 +2.4%$652,799 +2%
    2017$7,735 +13.3%$640,000 +13.9%
    2016$6,828 +2%$561,897 +1.5%
    2015$6,693 +68.1%$553,457 +75.8%
    2014$3,981 $314,880
    Find assessor info on the county website

    Neighborhood: Serra Mesa

    Nearby schools

    GreatSchools rating
    Schools provided by the listing agent
    • District: San Diego Unified

    Source: The MLS. This data may not be complete. We recommend contacting the local school district to confirm school assignments for this home.

    Get a cash offer in 3 minutes
    Find out how much your home could sell for in as little as 3 minutes with a no-obligation cash offer.
    Estimated market value
    $976,000
    Get a cash offer in 3 minutes
    Find out how much your home could sell for in as little as 3 minutes with a no-obligation cash offer.
    Estimated market value
    $976,000