Beautiful 4-Bedroom, 3 Bath Home with No HOA or CDD Fees! Step into this spacious and inviting home featuring a Huge Backyard - perfect for entertaining, relaxing, or playing your own football game. Imagine your own outdoor oasis with plenty of room for a garden or any vision you have in mind. Inside, you'll find an open floor plan that welcomes you as you walk through the front door. To your left enjoy a cozy dining area and the spacious Primary Bedroom, thoughtfully separated from the other bedrooms for privacy. The primary suite includes dual closets and an ensuite bathroom with a shower/tub combo. The Kitchen shines with stainless steel appliances, beautiful laminate flooring, creating the perfect space for cooking and gathering. The large living room offers a lovely view of the backyard and the mature shade providing trees, making hot summer days more comfortable. A handy storage room is located on the porch just off to your right. The home also includes: -Bedroom 2 currently set up as an office featuring a ceiling fan, and bult in closet. - Bedroom 3 spacious currently being used as an office. Bedroom 4 Guest bedroom with its own private ensuite bathroom with shower. Additional perks include an LG Washer and Dryer, along with the stainless steel refrigerator, microwave, and dishwasher-all included in sale. Truly move in ready! Enjoy the great location just minutes from USF, UT, Busch Gardens, Raymond James Stadium, Straz Theatre, Seminole Heights with tons of restaurants and shopping. Plus you are only 4-5 minutes from I-275 for easy commuting. Schedule your appointment today and make this wonderful house your new home!
Sold for $420,000
$420,000
7905 N Fremont Ave, Tampa, FL 33604
4beds
1,684sqft
Single Family Residence
Built in 1971
0.32 Acres Lot
$417,300 Zestimate®
$249/sqft
$2,546 Estimated rent
Home value
$417,300
$396,000 - $438,000
$2,546/mo
Zestimate® history
Owner options
List your home for rent
$2,546/mo
Rent Zestimate®
Find your next renter with Zillow Rental Manager. Plus, with online applications, you can quickly screen prospective tenants – for free.
$2,546/mo
Rent Zestimate®
Refinance and save
$2,930/mo
Est. payment
Refinancing to a lower rate could help reduce your monthly payments and save thousands over the life of the loan.
$2,930/mo
Est. payment
Explore your selling options
Work with a Zillow partner agent
Leverage their expertise and Zillow's premium Showcase listings to get your home seen by more buyers.
Get startedList with your own agent
Get your home in front of millions of buyers by listing it on Zillow.
Learn how to do itSell it yourself
Take full control of how buyers see your home on Zillow by listing For Sale by Owner (FSBO).
List your homeWhat's special
Open floor planMature shade providing treesCozy dining areaBeautiful laminate flooringSpacious and inviting homeSpacious primary bedroom
Zillow last checked:
Listing updated:
Listed by:
Linda Ruffini 813-767-4659,
TOWN CHASE PROPERTIES 813-818-0044
Bought with:
Jessica Sanchez Consuegra, 3628152
FRIENDS REALTY LLC
Source: Stellar MLS,MLS#: TB8511953 Originating MLS: Suncoast Tampa
Originating MLS: Suncoast Tampa
Facts & features
Interior
Bedrooms & bathrooms
- Bedrooms: 4
- Bathrooms: 3
- Full bathrooms: 3
Primary bedroom
- Features: Ceiling Fan(s), Built-in Closet
- Level: First
- Area: 231 Square Feet
- Dimensions: 11x21
Primary bathroom
- Features: Tub With Shower
- Level: First
- Area: 42 Square Feet
- Dimensions: 6x7
Dining room
- Features: Ceiling Fan(s)
- Level: First
- Area: 182 Square Feet
- Dimensions: 13x14
Kitchen
- Features: Pantry
- Level: First
- Area: 135 Square Feet
- Dimensions: 9x15
Living room
- Features: Ceiling Fan(s)
- Level: First
- Area: 324 Square Feet
- Dimensions: 12x27
Heating
- Central
Cooling
- Central Air
Appliances
- Included: Dishwasher, Dryer, Range, Refrigerator, Washer
- Laundry: Inside
Features
- Living Room/Dining Room Combo, Primary Bedroom Main Floor
- Flooring: Carpet, Laminate, Tile
- Has fireplace: No
Interior area
- Total structure area: 2,076
- Total interior livable area: 1,684 sqft
Property
Features
- Levels: One
- Stories: 1
- Patio & porch: Covered, Front Porch, Rear Porch
- Exterior features: Private Yard
- Has view: Yes
- View description: Trees/Woods
Lot
- Size: 0.32 Acres
- Dimensions: 69 x 200
Details
- Parcel number: A2628183FC00000000075.2
- Zoning: RS-50
- Special conditions: None
Construction
Type & style
- Home type: SingleFamily
- Property subtype: Single Family Residence
Materials
- Block, Stucco
- Foundation: Slab
- Roof: Shingle
Condition
- New construction: No
- Year built: 1971
Utilities & green energy
- Sewer: Public Sewer
- Water: Public
- Utilities for property: Electricity Connected, Public
Community & HOA
Community
- Pet fee: $0 monthly
- Subdivision: WILMA WEST
HOA
- Has HOA: No
Location
- Region: Tampa
Financial & listing details
- Price per square foot: $249/sqft
- Tax assessed value: $287,652
- Annual tax amount: $5,035
- Date on market: 6/3/2026
- Cumulative days on market: 5 days
- Listing terms: Cash,Conventional,FHA,VA Loan
- Ownership: Fee Simple
- Total actual rent: 0
- Electric utility on property: Yes
- Road surface type: Paved
Price history
| Date | Event | Price |
|---|---|---|
| 7/17/2026 | Sold | $420,000-1.2%$249/sqft |
Source:  Stellar MLS #TB8511953 Report a problem Stellar MLS #TB8511953 Report a problem | ||
| 6/9/2026 | Pending sale | $425,000$252/sqft |
Source: Stellar MLS #TB8511953 Report a problem | ||
| 6/3/2026 | Listed for sale | $425,000+80.1%$252/sqft |
Source: Stellar MLS #TB8511953 Report a problem | ||
| 12/12/2019 | Sold | $236,000-1.6%$140/sqft |
Source: Stellar MLS #T3208119 Report a problem | ||
| 11/9/2019 | Pending sale | $239,900$142/sqft |
Source: OFFERPAD BROKERAGE #T3208119 Report a problem | ||
| 11/2/2019 | Listed for sale | $239,900+50%$142/sqft |
Source: OFFERPAD BROKERAGE #T3208119 Report a problem | ||
| 2/5/2016 | Sold | $159,900$95/sqft |
Source: Stellar MLS #T2787384 Report a problem | ||
| 11/9/2015 | Listed for sale | $159,900+36.7%$95/sqft |
Source: KELLER WILLIAMS TAMPA PROP. #T2787384 Report a problem | ||
| 5/30/2013 | Sold | $117,000$69/sqft |
Source: Stellar MLS #T2567266 Report a problem | ||
| 5/1/2013 | Listed for sale | $117,000+84.3%$69/sqft |
Source: PEOPLE'S CHOICE REALTY SVC LLC #T2567266 Report a problem | ||
| 12/22/2008 | Sold | $63,500-69.8%$38/sqft |
Source: Public Record Report a problem | ||
| 2/3/2006 | Sold | $210,000+275%$125/sqft |
Source: Public Record Report a problem | ||
| 11/19/1998 | Sold | $56,000$33/sqft |
Source: Public Record Report a problem | ||
Public tax history
| Year | Property taxes | Tax assessment |
|---|---|---|
| 2025 | $5,036 -9.7% | $287,652 +2.2% |
| 2024 | $5,576 +5.3% | $281,418 +10% |
| 2023 | $5,295 +2.6% | $255,835 +10% |
| 2022 | $5,162 +18.3% | $232,577 +9.4% |
| 2021 | $4,363 +5.6% | $212,618 +6.4% |
| 2020 | $4,130 +56.5% | $199,749 +20% |
| 2019 | $2,638 | $166,417 +1.9% |
| 2018 | $2,638 +1.1% | $163,314 +2.1% |
| 2017 | $2,608 +1.9% | $159,955 +38.5% |
| 2016 | $2,559 +0.1% | $115,476 +10% |
| 2015 | $2,557 +11.9% | $104,978 +10% |
| 2014 | $2,284 +12.3% | $95,435 +15.5% |
| 2013 | $2,033 +57.1% | $82,655 +41.5% |
| 2012 | $1,294 -18.8% | $58,399 -19.1% |
| 2011 | $1,594 +0.7% | $72,186 +0% |
| 2010 | $1,584 -31% | $72,155 -31% |
| 2009 | $2,294 -8.2% | $104,639 -32.3% |
| 2008 | $2,499 -20.2% | $154,674 -8.7% |
| 2007 | $3,131 -16.2% | $169,481 +7.3% |
| 2006 | $3,737 +207.8% | $157,922 +114% |
| 2005 | $1,214 | $73,794 +3% |
| 2004 | -- | $71,645 +1.9% |
| 2003 | -- | $70,309 +2.4% |
| 2002 | -- | $68,661 +1.6% |
| 2001 | -- | $67,580 +2.2% |
| 2000 | $1,036 | $66,099 |
Find assessor info on the county website
Neighborhood: Lowry Park Central
Nearby homes
- $425,0003 bd2 ba1.6k sqft7903 N Fremont Ave, Tampa, FL 33604Sold
- $408,8003 bd2 ba1.5k sqft7907 N Fremont Ave, Tampa, FL 33604Off Market
- $398,5003 bd2 ba1.2k sqft7901 N Fremont Ave, Tampa, FL 33604Off Market
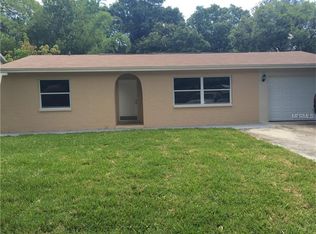
- $451,7003 bd2 ba1.8k sqft7909 N Fremont Ave, Tampa, FL 33604Off Market
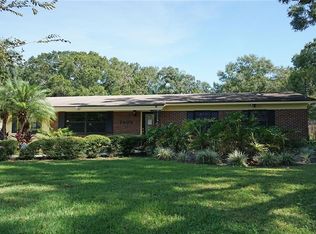
- $322,7002 bd2 ba1k sqft1811 W Kirby St, Tampa, FL 33604Off Market
- $331,8003 bd2 ba955 sqft7904 N Packwood Ave, Tampa, FL 33604Off Market
- $404,8003 bd2 ba1.5k sqft7906 N Packwood Ave #1/2, Tampa, FL 33604Off Market
- $405,0003 bd2 ba1.6k sqft7906 N Packwood Ave, Tampa, FL 33604Off Market
Nearby schools
GreatSchools rating
- 2/10Twin Lakes Elementary SchoolGrades: PK-5Distance: 0.9 mi
- 2/10Memorial Middle SchoolGrades: 6-8Distance: 2.5 mi
- 2/10Chamberlain High SchoolGrades: 9-12Distance: 1.3 mi
Schools provided by the listing agent
- Elementary: Twin Lakes-HB
- Middle: Memorial-HB
- High: Chamberlain-HB
Source: Stellar MLS. This data may not be complete. We recommend contacting the local school district to confirm school assignments for this home.
Get a cash offer in 3 minutes
Find out how much your home could sell for in as little as 3 minutes with a no-obligation cash offer.
Estimated market value
$417,300
Get a cash offer in 3 minutes
Find out how much your home could sell for in as little as 3 minutes with a no-obligation cash offer.
Estimated market value
$417,300
- Florida
- Hillsborough County
- Tampa
- 33604
- Lowry Park Central
- 7905 N Fremont Ave
Nearby cities
Nearby neighborhoods
Nearby zip codes
Other Tampa Topics
