Single-Level 3-Bed Charmer on Large Corner Lot with Garden Oasis! Well-maintained ranch on a generous 0.21-acre corner lot in desirable Orchards neighborhood. Approx 1,215 sq ft of comfortable living with newer appliances, forced air/heat pump A/C, and freshly painted interior on quiet street.The west-facing living room features laminate flooring and classic white brick fireplace. A functional east-facing kitchen includes a dining area, garden window and newer Jeld-Wen French doors that open to a large covered concrete patio and fully fenced backyard for seamless indoor-outdoor living. All appliances are included for turn-key occupancy (KitchenAid dishwasher, Samsung range/oven and refrigerator as well as large-capacity Whirlpool washer and dryer)!A flexible mud/hobby/exercise room off kitchen provides extra storage or workspace. The primary bedroom with SmartCore LVP flooring offers direct bathroom access, while two additional bedrooms offer versatile space for guests, family, or a home office. A newer tile floor and tile shower complement the bathroom.Major home updates include a new roof (2016), Milgard windows (2023), newer craftsman-style fiberglass front door, fully replaced air handler with heat pump condenser (2025), and fresh interior paint (2026).The standout large corner lot features a thoughtfully designed xeriscape landscaping with low- maintenance and low-water-dependent plants. The front yard with evergreens, pink tulip tree, magnolia, colorful plantings, and river-rock accents. The private backyard is a gardener’s paradise with vibrant perennials, herbs, shrubs, arbor, and a sunny 17’ x 22’ vegetable garden—plenty of room for entertaining, play, or future expansion.Convenient location with access to SR503 shopping & dining, I205 and Vancouver Mall. Perfect home for comfortable one-level living on a large, beautifully landscaped corner lot in a prime Vancouver location. Don’t miss this opportunity!
Sold
$410,000
7905 NE 125th Ave, Vancouver, WA 98682
3beds
1,215sqft
Residential, Single Family Residence
Built in 1971
9,147 Square Feet Lot
$410,700 Zestimate®
$337/sqft
$2,440 Estimated rent
Home value
$410,700
$390,000 - $431,000
$2,440/mo
Zestimate® history
Owner options
List your home for rent
$2,440/mo
Rent Zestimate®
Find your next renter with Zillow Rental Manager. Plus, with online applications, you can quickly screen prospective tenants – for free.
$2,440/mo
Rent Zestimate®
Refinance and save
$2,547/mo
Est. payment
Refinancing to a lower rate could help reduce your monthly payments and save thousands over the life of the loan.
$2,547/mo
Est. payment
Explore your selling options
Work with a Zillow partner agent
Leverage their expertise and Zillow's premium Showcase listings to get your home seen by more buyers.
Get startedList with your own agent
Get your home in front of millions of buyers by listing it on Zillow.
Learn how to do itSell it yourself
Take full control of how buyers see your home on Zillow by listing For Sale by Owner (FSBO).
List your homeWhat's special
Functional east-facing kitchenClassic white brick fireplaceThoughtfully designed xeriscape landscapingGarden windowNewer jeld-wen french doorsLow-maintenance and low-water-dependent plantsNewer appliances
Zillow last checked:
Listing updated:
Listed by:
LaVern Heiner, CRS #AGENT_PHONE,
Windermere Northwest Living
Bought with:
Erica Stout, 140980
RE/MAX Equity Group
Source: RMLS (OR),MLS#: 393945885
Facts & features
Interior
Bedrooms & bathrooms
- Bedrooms: 3
- Bathrooms: 1
- Full bathrooms: 1
- Main level bathrooms: 1
Rooms
- Room types: Mud Room, Bedroom 2, Bedroom 3, Dining Room, Family Room, Kitchen, Living Room, Primary Bedroom
Primary bedroom
- Features: Ceiling Fan, Double Closet
- Level: Main
Bedroom 2
- Features: Ceiling Fan, Closet
- Level: Main
Bedroom 3
- Features: Ceiling Fan, Closet
- Level: Main
Kitchen
- Features: Dishwasher, Eating Area, French Doors, Free Standing Range, Free Standing Refrigerator, Laminate Flooring, Washer Dryer
- Level: Main
Living room
- Features: Fireplace, Laminate Flooring
- Level: Main
Heating
- Forced Air, Heat Pump, Fireplace(s)
Cooling
- Heat Pump
Appliances
- Included: Dishwasher, Free-Standing Range, Free-Standing Refrigerator, Range Hood, Washer/Dryer, Electric Water Heater
Features
- High Speed Internet, Ceiling Fan(s), Closet, Eat-in Kitchen, Double Closet, Tile
- Flooring: Laminate
- Doors: French Doors
- Windows: Double Pane Windows, Vinyl Frames
- Basement: Crawl Space
- Number of fireplaces: 1
- Fireplace features: Wood Burning
Interior area
- Total structure area: 1,215
- Total interior livable area: 1,215 sqft
Property
Parking
- Total spaces: 2
- Parking features: Driveway, Garage Door Opener, Attached
- Attached garage spaces: 2
- Has uncovered spaces: Yes
Accessibility
- Accessibility features: Main Floor Bedroom Bath, One Level, Accessibility
Features
- Levels: One
- Stories: 1
- Patio & porch: Covered Patio, Patio
- Exterior features: Garden, Yard
- Fencing: Fenced
Lot
- Size: 9,147 Square Feet
- Features: Corner Lot, Level, SqFt 7000 to 9999
Details
- Additional structures: Outbuilding, ToolShed
- Parcel number: 107358354
Construction
Type & style
- Home type: SingleFamily
- Architectural style: Ranch
- Property subtype: Residential, Single Family Residence
Materials
- Aluminum Siding
- Roof: Composition
Condition
- Resale
- New construction: No
- Year built: 1971
Utilities & green energy
- Sewer: Septic Tank
- Water: Public
- Utilities for property: Cable Connected
Green energy
- Water conservation: Water-Smart Landscaping
Community & HOA
Community
- Subdivision: Granada
HOA
- Has HOA: No
Location
- Region: Vancouver
Financial & listing details
- Price per square foot: $337/sqft
- Tax assessed value: $359,902
- Annual tax amount: $4,092
- Date on market: 3/27/2026
- Cumulative days on market: 38 days
- Listing terms: Cash,Conventional
- Road surface type: Paved
Price history
| Date | Event | Price |
|---|---|---|
| 6/4/2026 | Sold | $410,000-8.9%$337/sqft |
Source:  RMLS (OR) #393945885 Report a problem RMLS (OR) #393945885 Report a problem | ||
| 5/5/2026 | Pending sale | $450,000$370/sqft |
Source: RMLS (OR) #393945885 Report a problem | ||
| 3/27/2026 | Listed for sale | $450,000+281.4%$370/sqft |
Source: RMLS (OR) #393945885 Report a problem | ||
| 8/2/2010 | Sold | $118,000-20%$97/sqft |
Source: Public Record Report a problem | ||
| 8/6/2004 | Sold | $147,500$121/sqft |
Source: Public Record Report a problem | ||
Public tax history
| Year | Property taxes | Tax assessment |
|---|---|---|
| 2024 | $3,687 -0.3% | $359,902 -5.1% |
| 2023 | $3,696 +10.5% | $379,405 +2.4% |
| 2022 | $3,345 +7.9% | $370,491 +17.7% |
| 2021 | $3,101 +9.6% | $314,829 +14.7% |
| 2020 | $2,829 | $274,416 +9.3% |
| 2019 | $2,829 +12.3% | $250,973 +4.2% |
| 2018 | $2,519 -8.1% | $240,835 +13.9% |
| 2017 | $2,741 +16.1% | $211,376 +11.7% |
| 2016 | $2,361 +4.8% | $189,289 +12.7% |
| 2015 | $2,253 +5.2% | $167,986 +10.7% |
| 2014 | $2,141 | $151,817 +12.8% |
| 2013 | $2,141 +27.5% | $134,615 +17.6% |
| 2012 | $1,679 -14.5% | $114,442 +1.8% |
| 2011 | $1,964 +1.7% | $112,403 -18.4% |
| 2010 | $1,931 -3.8% | $137,777 -9.3% |
| 2009 | $2,006 | $151,976 -20.4% |
| 2008 | -- | $191,000 |
| 2007 | -- | $191,000 +54.7% |
| 2005 | -- | $123,500 |
| 2004 | -- | $123,500 +30.4% |
| 2001 | $1,366 +0.6% | $94,700 |
| 2000 | $1,359 | $94,700 |
Find assessor info on the county website
Neighborhood: Orchards
Nearby homes
- $436,6003 bd2 ba1k sqft7911 NE 125th Ave, Vancouver, WA 98682Off Market
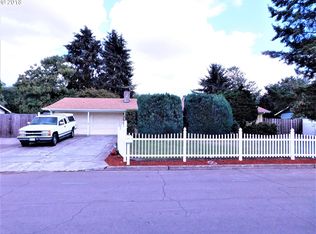
- $444,0003 bd1 ba1.3k sqft12512 NE 79th St, Vancouver, WA 98682Off Market
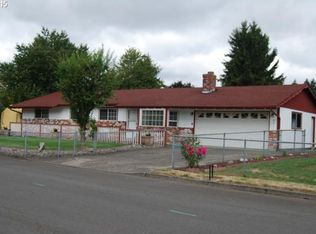
- $422,1003 bd2 ba988 sqft7908 NE 126th Ave, Vancouver, WA 98682Off Market
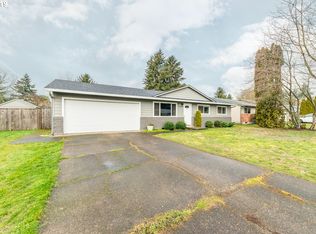
- $429,0003 bd2 ba1k sqft7904 NE 125th Ave, Vancouver, WA 98682Off Market
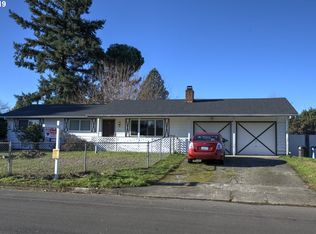
- $455,1003 bd2 ba1.3k sqft7910 NE 125th Ave, Vancouver, WA 98682Off Market
- $420,8003 bd2 ba1k sqft7811 NE 125th Ave, Vancouver, WA 98682Off Market
- $411,7003 bd1 ba1.3k sqft7919 NE 125th Ave, Vancouver, WA 98682Off Market
- $405,5003 bd1 ba988 sqft7914 NE 126th Ave, Vancouver, WA 98682Off Market
Nearby schools
GreatSchools rating
- 2/10Silver Star Elementary SchoolGrades: PK-5Distance: 1 mi
- 3/10Covington Middle SchoolGrades: 6-8Distance: 1.1 mi
- 3/10Heritage High SchoolGrades: 9-12Distance: 0.4 mi
Schools provided by the listing agent
- Elementary: Silver Star
- Middle: Covington
- High: Heritage
Source: RMLS (OR). This data may not be complete. We recommend contacting the local school district to confirm school assignments for this home.
Get a cash offer in 3 minutes
Find out how much your home could sell for in as little as 3 minutes with a no-obligation cash offer.
Estimated market value
$410,700
Get a cash offer in 3 minutes
Find out how much your home could sell for in as little as 3 minutes with a no-obligation cash offer.
Estimated market value
$410,700
- Washington
- Clark County
- Vancouver
- 98682
- Orchards
- 7905 NE 125th Ave
Nearby cities
Nearby neighborhoods
Nearby zip codes
Other Vancouver Topics
