Tucked within a quiet community featuring private trails and pathways, this home backs to four acres of Belmont NW HOA green space, offering privacy and a natural backdrop of mature trees and hillside views. The backyard is designed for gathering, with stone pavers and a custom gas firepit overlooking the open space beyond. Recent updates include fresh interior paint and new carpet throughout. The main level offers 9-foot ceilings, a dedicated office or den with French doors and custom built-ins, and an open-concept kitchen with an eat-up peninsula that flows seamlessly into the dining area and family room with a stone fireplace. Upstairs, the spacious primary suite features a remodeled ensuite bath with a soaking tub and walk-in shower. Three additional bedrooms, a full bathroom, and a dedicated laundry room complete the second floor. A large covered front porch enhances the home’s curb appeal, while the garage includes built-in storage and a worktable area that will remain with the property. This well-maintained home offers thoughtful updates, functional spaces, and a setting that feels connected to nature.
Sold
Listed by: Redfin • Kelly Primerano
Bought with: ZNonMember-Office-MLS
$575,000
7905 NE 19th Circle, Vancouver, WA 98664
4beds
2,253sqft
Single Family Residence
Built in 2013
3,184 Square Feet Lot
$579,600 Zestimate®
$255/sqft
$2,959 Estimated rent
Home value
$579,600
$551,000 - $609,000
$2,959/mo
Zestimate® history
Owner options
List your home for rent
$2,959/mo
Rent Zestimate®
Find your next renter with Zillow Rental Manager. Plus, with online applications, you can quickly screen prospective tenants – for free.
$2,959/mo
Rent Zestimate®
Refinance and save
$3,587/mo
Est. payment
Refinancing to a lower rate could help reduce your monthly payments and save thousands over the life of the loan.
$3,587/mo
Est. payment
Explore your selling options
Work with a Zillow partner agent
Leverage their expertise and Zillow's premium Showcase listings to get your home seen by more buyers.
Get startedList with your own agent
Get your home in front of millions of buyers by listing it on Zillow.
Learn how to do itSell it yourself
Take full control of how buyers see your home on Zillow by listing For Sale by Owner (FSBO).
List your homeWhat's special
Stone fireplaceSpacious primary suiteStone paversFresh interior paintThree additional bedroomsDedicated laundry roomNew carpet throughout
Zillow last checked:
Listing updated:
Listed by:
Kelly Primerano,
Redfin
Bought with:
Non Member ZDefault
ZNonMember-Office-MLS
Source: NWMLS as distributed by MLS GRID,MLS#: 2479674
Facts & features
Interior
Bedrooms & bathrooms
- Bedrooms: 4
- Bathrooms: 3
- Full bathrooms: 2
- 1/2 bathrooms: 1
- Main level bathrooms: 1
Primary bedroom
- Level: Second
Bedroom
- Level: Second
Bedroom
- Level: Second
Bedroom
- Level: Second
Bathroom full
- Level: Second
Bathroom full
- Level: Second
Other
- Level: Main
Den office
- Level: Main
Dining room
- Level: Main
Family room
- Level: Main
Kitchen with eating space
- Level: Main
Utility room
- Description: Laundry Room
- Level: Second
Heating
- Fireplace, Forced Air, Electric, Natural Gas
Cooling
- Has cooling: Yes
Appliances
- Included: Dishwasher, Disposal, Dryer, Microwave, Refrigerator, Stove(s)/Range(s), Washer, Dishwasher(s), Dryer(s), Garbage Disposal, Microwave(s), Refrigerator(s), Washer(s), Water Heater: Tankless, Water Heater Location: Garage
Features
- Bath Off Primary, Dining Room
- Flooring: Ceramic Tile, Vinyl Plank, Carpet
- Doors: French Doors
- Windows: Dbl Pane/Storm Window
- Basement: None
- Number of fireplaces: 1
- Fireplace features: Gas, Main Level: 1, Fireplace
Interior area
- Total structure area: 2,253
- Total interior livable area: 2,253 sqft
Property
Parking
- Total spaces: 2
- Parking features: Driveway, Attached Garage
- Has attached garage: Yes
- Covered spaces: 2
Features
- Levels: Two
- Stories: 2
- Patio & porch: Bath Off Primary, Dbl Pane/Storm Window, Dining Room, Fireplace, French Doors, Walk-In Closet(s), Water Heater
- Has view: Yes
- View description: Pond, Territorial
- Has water view: Yes
- Water view: Pond
Lot
- Size: 3,184 Square Feet
- Features: Curbs, Open Lot, Paved, Sidewalk
- Topography: Level
- Residential vegetation: Garden Space
Details
- Parcel number: 101403624
- Zoning description: Jurisdiction: City
- Special conditions: Standard
Construction
Type & style
- Home type: SingleFamily
- Architectural style: 2 Story
- Property subtype: Single Family Residence
Materials
- Brick, Cement Planked, Cement Plank
- Roof: Composition
Condition
- Updated/Remodeled
- Year built: 2013
- Major remodel year: 2013
Utilities & green energy
- Sewer: Sewer Connected
- Water: Public
Community & HOA
Community
- Features: CCRs
- Subdivision: Vancouver
HOA
- Services included: Common Area Maintenance
- HOA fee: $75 monthly
- HOA phone: 503-332-2047
Location
- Region: Vancouver
Financial & listing details
- Price per square foot: $255/sqft
- Tax assessed value: $546,494
- Annual tax amount: $5,335
- Date on market: 4/27/2026
- Cumulative days on market: 86 days
- Listing terms: Conventional,FHA,VA Loan
- Inclusions: Dishwasher(s), Dryer(s), Garbage Disposal, Microwave(s), Refrigerator(s), Stove(s)/Range(s), Washer(s)
Price history
| Date | Event | Price |
|---|---|---|
| 4/1/2026 | Sold | $575,000+1.8%$255/sqft |
Source:  NWMLS as distributed by MLS GRID #2479674 Report a problem NWMLS as distributed by MLS GRID #2479674 Report a problem | ||
| 2/23/2026 | Pending sale | $565,000$251/sqft |
Source:  RMLS (OR) #357846948 Report a problem RMLS (OR) #357846948 Report a problem | ||
| 2/19/2026 | Listed for sale | $565,000+127.8%$251/sqft |
Source: RMLS (OR) #357846948 Report a problem | ||
| 3/4/2014 | Sold | $247,995$110/sqft |
Source: Public Record Report a problem | ||
Public tax history
| Year | Property taxes | Tax assessment |
|---|---|---|
| 2024 | $5,336 +10% | $546,494 +5.4% |
| 2023 | $4,850 +14% | $518,658 +5.3% |
| 2022 | $4,255 +4.6% | $492,448 +15.8% |
| 2021 | $4,066 +10.7% | $425,431 +11% |
| 2020 | $3,671 | $383,154 +6.9% |
| 2019 | $3,671 +7.3% | $358,498 +3.5% |
| 2018 | $3,423 -8.2% | $346,234 +10.6% |
| 2017 | $3,728 +12.8% | $313,077 +8.1% |
| 2016 | $3,306 +4.4% | $289,740 +9.2% |
| 2015 | $3,167 +9.3% | $265,250 +15.6% |
| 2014 | $2,898 | $229,485 +468% |
| 2013 | $2,898 | $40,400 |
Find assessor info on the county website
Neighborhood: Ogden
Nearby homes
- $575,0004 bd3 ba2.2k sqft7909 NE 19th Cir, Vancouver, WA 98664Sold

- $450,0003 bd2 ba1.4k sqft7826 NE 19th Way, Vancouver, WA 98664Sold
- $500,0004 bd3 ba1.9k sqft7925 NE 19th Cir, Vancouver, WA 98664Sold
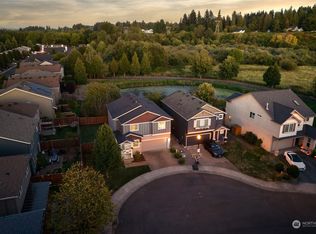
- $514,9003 bd3 ba2.1k sqft7815 NE 20th St, Vancouver, WA 98664Sold
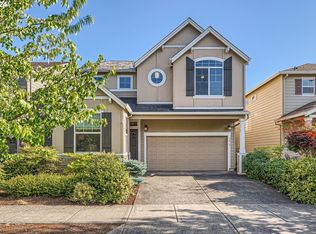
- $480,0004 bd3 ba1.8k sqft7927 NE 20th St, Vancouver, WA 98664Sold
- $545,5003 bd3 ba2k sqft7803 NE 20th St, Vancouver, WA 98664Off Market
- $490,0003 bd3 ba1.6k sqft7902 NE 20th St, Vancouver, WA 98664Sold
- $525,0004 bd3 ba2.2k sqft8007 NE 20th St, Vancouver, WA 98664Sold
Nearby schools
GreatSchools rating
- 3/10Peter S Ogden Elementary SchoolGrades: PK-5Distance: 0.7 mi
- 2/10McLoughlin Middle SchoolGrades: 6-8Distance: 1.2 mi
- 1/10Fort Vancouver High SchoolGrades: 9-12Distance: 1 mi
Schools provided by the listing agent
- Elementary: Ogden Elementary
- Middle: McLoughlin Middle
- High: Fort Vancouver High
Source: NWMLS as distributed by MLS GRID. This data may not be complete. We recommend contacting the local school district to confirm school assignments for this home.
Get a cash offer in 3 minutes
Find out how much your home could sell for in as little as 3 minutes with a no-obligation cash offer.
Estimated market value
$579,600
Get a cash offer in 3 minutes
Find out how much your home could sell for in as little as 3 minutes with a no-obligation cash offer.
Estimated market value
$579,600
- Washington
- Clark County
- Vancouver
- 98664
- Ogden
- 7905 NE 19th Circle
Nearby cities
Nearby neighborhoods
Nearby zip codes
Other Vancouver Topics
