Skip main navigation
Sold for $399,950
  • $399,950

    7905 NW 162nd St, Edmond, OK 73013

    3beds
    1,858sqft
    Single Family Residence
    Built in 2024
    5,998.21 Square Feet Lot
    $405,000 Zestimate®
    $215/sqft
    $2,213 Estimated rent

    Home value

    $405,000

    $385,000 - $425,000

    $2,213/mo

    Zestimate® history
    Loading
    Loading...

    Owner options

    List your home for rent

    $2,213/mo

    Rent Zestimate®

    Find your next renter with Zillow Rental Manager. Plus, with online applications, you can quickly screen prospective tenants – for free.

    Learn more

    $2,213/mo

    Rent Zestimate®

    Refinance and save

    $4,762/mo

    Est. payment

    Refinancing to a lower rate could help reduce your monthly payments and save thousands over the life of the loan.

    See today's rates

    $4,762/mo

    Est. payment

    Explore your selling options

    Work with a Zillow partner agent

    Leverage their expertise and Zillow's premium Showcase listings to get your home seen by more buyers.

    Get started

    List with your own agent

    Get your home in front of millions of buyers by listing it on Zillow.

    Learn how to do it

    Sell it yourself

    Take full control of how buyers see your home on Zillow by listing For Sale by Owner (FSBO).

    List your home

    What's special

    Well-maintained landscapingWell-appointed study
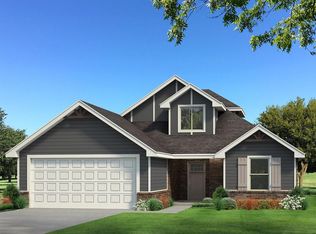
    As you approach the front entrance, the well-maintained landscaping and charming façade welcome you inside. Stepping through the front door, you're immediately greeted by a spacious and airy living area that flows effortlessly from one space to another. Upon entering, a well-appointed study beckons – a dedicated space perfect for work, reading, or managing household tasks. This area's strategic location at the entryway ensures privacy and convenience without compromising the overall open feel of the home. The dining area transitions effortlessly from the living room, providing an elegant setting for shared meals and conversations. A chandelier above the dining table add a touch of sophistication to the space. The three bedrooms provide comfortable retreats for rest and relaxation. The master bedroom, in particular, offers a serene escape, with an en-suite bathroom that includes contemporary fixtures, and a glass shower. This community will offer a gated entry, clubhouse, fitness center, pool, pickleball court and lawn maintenance. Owner are Licensees.

    Zillow last checked:

    Listing updated:

    Listed by:

    Daniel Reeves 405-358-3311,

    ROI Real Estate LLC

    Bought with:

    Cheryl Lister, 176399

    EXP Realty LLC (BO)

    Source: MLSOK/OKCMAR as distributed by MLS GRID,MLS#: 1152765MLS Logo

    Facts & features

    Interior

    Bedrooms & bathrooms
    • Bedrooms: 3
    • Bathrooms: 2
    • Full bathrooms: 2
    Bedroom
    • Description: Ceiling Fan
    Bedroom
    • Description: Ceiling Fan
    Bedroom
    • Description: Ceiling Fan
    Bathroom
    • Description: Full Bath
    Bathroom
    • Description: Full Bath
    Heating
    • Central
    Cooling
    • Has cooling: Yes
    Appliances
    • Included: Dishwasher, Disposal, Microwave
    • Laundry: Laundry Room
    Features
    • Flooring: Carpet, Tile
    • Windows: Double Pane, Vinyl Frame
    • Number of fireplaces: 1
    • Fireplace features: Gas Log
    Interior area
    • Total structure area: 1,858
    • Total interior livable area: 1,858 sqft

    Property

    Parking
    • Total spaces: 2
    • Parking features: Concrete
    • Garage spaces: 2
    Features
    • Levels: One
    • Stories: 1
    • Patio & porch: Patio, Porch
    Lot
    • Size: 5,998 sqft
    • Features: Interior Lot
    Details
    • Parcel number: 7905NW162nd73012
    • Special conditions: None

    Construction

    Type & style
    • Home type: SingleFamily
    • Architectural style: Traditional
    • Property subtype: Single Family Residence
    Materials
    • Brick & Frame
    • Foundation: Conventional
    • Roof: Composition
    Condition
    • Year built: 2024
    Details
    • Builder name: Landmark Fine Homes
    • Warranty included: Yes

    Community & neighborhood

    Location
    • Region: Edmond

    HOA & financial

    HOA
    • Has HOA: Yes
    • HOA fee: $2,300 annually
    • Services included: Gated Entry, Greenbelt, Maintenance, Pool, Recreation Facility

    Price history

    DateEventPrice
    12/12/2025Sold$399,950+1.3%$215/sqft
    Source: MLSOK/OKCMAR as distributed by MLS GRID #1152765 Report a problem
    9/18/2025Pending sale$394,950$213/sqft
    Source: MLSOK/OKCMAR as distributed by MLS GRID #1152765 Report a problem
    6/26/2025Price change$394,950-4.8%$213/sqft
    Source: MLSOK/OKCMAR as distributed by MLS GRID #1152765 Report a problem
    1/28/2025Listed for sale$414,790$223/sqft
    Source: MLSOK/OKCMAR as distributed by MLS GRID #1152765 Report a problem

    Public tax history

    Tax history is unavailable.

    Neighborhood: 73013

    Nearby schools

    GreatSchools rating
    Schools provided by the listing agent
    • Elementary: Deer Creek ES
    • Middle: Deer Creek MS
    • High: Deer Creek HS

    Source: MLSOK/OKCMAR as distributed by MLS GRID. This data may not be complete. We recommend contacting the local school district to confirm school assignments for this home.

    Get a cash offer in 3 minutes
    Find out how much your home could sell for in as little as 3 minutes with a no-obligation cash offer.
    Estimated market value
    $405,000
    Get a cash offer in 3 minutes
    Find out how much your home could sell for in as little as 3 minutes with a no-obligation cash offer.
    Estimated market value
    $405,000