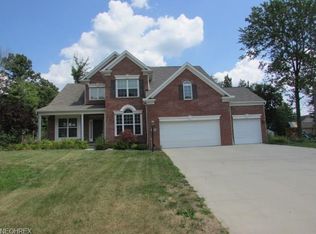
Welcome to this beautiful custom-built brick-front home is tucked away on a private cul-de-sac in desirable Ridgetop Estates, a welcoming community with neighborhood activities planned throughout the year. Enjoy scenic wooded views of the Township Community Park trails directly behind the property, offering exceptional privacy and natural beauty. Located in the highly sought-after Twinsburg School District and benefiting from no RITA tax, this home combines comfort, convenience, and value.
The gorgeous kitchen features a huge center island, granite countertops, double ovens, stainless steel appliances, and recessed lighting. The cathedral morning room provides beautiful wooded views and an abundance of natural light through a wall of windows. The great room features a cozy fireplace, while the large foyer and dining room showcase crown molding and beautiful hardwood floors throughout the first floor. A spacious laundry room with countertops and cabinets completes the main level.
The owner's suite includes a vaulted ceiling, walk-in closet, and dual-vanity bath. Three additional spacious bedrooms offer ample storage and closet space.
The finished lower level boasts a spacious floor plan with beautiful custom-built bookshelves, a bar area, and built-in surround sound speakers, creating the perfect setting for entertaining and everyday enjoyment. There is also an office or optional fifth bedroom with built-ins and a large full bath, providing excellent flexibility for guests, remote work, or multi-generational living.
Step outside to enjoy the beautiful stamped concrete patio overlooking the private wooded backyard and Township Community Park trails. Gorgeous flowering perennials and herbs planted throughout the landscape further enhance the home's charm and outdoor appeal.
Closed
Street View
Zillow last checked:
Listing updated:
Bought with:
Michael Love, 2024000069
Great Move POV Property Management
Source: MLS Now,MLS#: 5220462 Originating MLS: Akron Cleveland Association of REALTORS
Originating MLS: Akron Cleveland Association of REALTORSPrice history
| Date | Event | Price |
|---|---|---|
| 10/1/2026 | Sold | $487,000-2.4%$138/sqft |
Source:  MLS Now #5220462 Report a problem MLS Now #5220462 Report a problem | ||
| 8/1/2026 | Pending sale | $499,000$142/sqft |
Source: MLS Now #5220462 Report a problem | ||
| 7/10/2026 | Listed for sale | $499,000+37.5%$142/sqft |
Source: MLS Now #5220462 Report a problem | ||
| 6/30/2020 | Sold | $363,000+0.9%$103/sqft |
Source: MLS Now #4163951 Report a problem | ||
| 6/24/2020 | Pending sale | $359,900$102/sqft |
Source: Coldwell Banker Schmidt Realty #4163951 Report a problem | ||
| 5/18/2020 | Listed for sale | $359,900$102/sqft |
Source: Coldwell Banker Schmidt Realty #4163951 Report a problem | ||
| 5/11/2020 | Pending sale | $359,900$102/sqft |
Source: Coldwell Banker Schmidt Family of Companies #4163951 Report a problem | ||
| 5/8/2020 | Listed for sale | $359,900-1.4%$102/sqft |
Source: Coldwell Banker Schmidt Realty #4163951 Report a problem | ||
| 3/20/2020 | Listing removed | $364,900$104/sqft |
Source: Coldwell Banker Schmidt Family of Companies #4163951 Report a problem | ||
| 3/14/2020 | Listed for sale | $364,900+12.3%$104/sqft |
Source: Coldwell Banker Schmidt Realty #4163951 Report a problem | ||
| 7/11/2015 | Listing removed | $324,900$92/sqft |
Source: For Sale By Owner Report a problem | ||
| 7/10/2015 | Listed for sale | $324,900+3.8%$92/sqft |
Source: For Sale By Owner Report a problem | ||
| 5/13/2015 | Sold | $313,000-3.7%$89/sqft |
Source: Public Record Report a problem | ||
| 4/12/2015 | Pending sale | $324,900$92/sqft |
Source: RE/MAX Victory #3682580 Report a problem | ||
| 2/5/2015 | Listed for sale | $324,900+273.9%$92/sqft |
Source: RE/MAX Victory #3682580 Report a problem | ||
| 1/7/2005 | Sold | $86,900+12.9%$25/sqft |
Source: Public Record Report a problem | ||
| 10/18/2004 | Sold | $77,000$22/sqft |
Source: Public Record Report a problem | ||
Get a cash offer in 3 minutes
Find out how much your home could sell for in as little as 3 minutes with a no-obligation cash offer.
Estimated market value
$496,700
