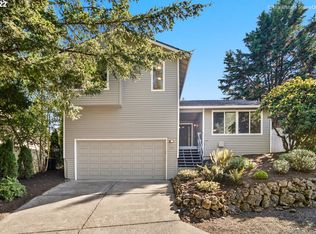
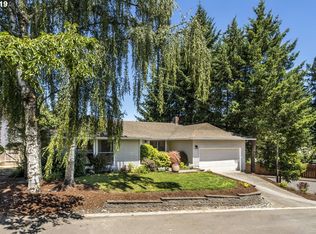
FHA ASSUMABLE MORTGAGE PURCHASED IN MAY 2020: Great opportunity to own on Cooper Mountain in this highly desirable cul de sac. Priced far below comparable homes, giving you tons of room to add your own updates and make this home a reflection of your taste & style! With almost 2000 Square feet this 3 bed 2.5 bath with an attached 2 car garage is special. Featurings a huge front room, perfect for a home office, workout space, or hybrid entertainment room. From there it goes into the Kitchen and Dining room, with wrap around windows for natural light, and a door to the back yard to enjoy your morning coffee. Next enter the Living room, featuring vaulted ceilings, a wood fire place, real wood accents, and a sliding glass door for easy enjoyment of the patio & back yard. Upstairs you will find 3 generously sized bedrooms, 2 Full Bathrooms, and a Laundry room with tons of room for storage. Now take a step back, and picture yourself enjoying the sunrise and sunset in your private backyard, that you can make into your own personal Oasis! New Roof 2026 and Carpet in 2022 PRICE Reflects condition.
Pending
Price cut: $14K (6/22)
$475,000
7905 SW 184th Ave, Beaverton, OR 97007
3beds
1,910sqft
Residential, Single Family Residence
Built in 1978
6,098 Square Feet Lot
$-- Zestimate®
$249/sqft
$27/mo HOA
What's special
Wood fireplacePrivate backyardReal wood accents
- 62 days |
- 1,620 |
- 98 |
Likely to sell faster than
Zillow last checked:
Listing updated:
Listed by:
Brett Myers 503-475-0599,
Pellego, LLC
Source: RMLS (OR),MLS#: 615494085
Facts & features
Interior
Bedrooms & bathrooms
- Bedrooms: 3
- Bathrooms: 3
- Full bathrooms: 2
- Partial bathrooms: 1
- Main level bathrooms: 1
Rooms
- Room types: Bedroom 2, Bedroom 3, Dining Room, Family Room, Kitchen, Living Room, Primary Bedroom
Primary bedroom
- Level: Upper
- Area: 168
- Dimensions: 14 x 12
Bedroom 2
- Level: Upper
- Area: 144
- Dimensions: 12 x 12
Bedroom 3
- Level: Upper
- Area: 144
- Dimensions: 12 x 12
Dining room
- Level: Main
- Area: 88
- Dimensions: 11 x 8
Family room
- Features: Fireplace
- Level: Main
- Area: 280
- Dimensions: 20 x 14
Kitchen
- Level: Main
- Area: 120
- Width: 10
Living room
- Level: Main
- Area: 286
- Dimensions: 22 x 13
Heating
- Forced Air, Fireplace(s)
Cooling
- Central Air
Appliances
- Included: Dishwasher, Disposal, Free-Standing Gas Range, Microwave, Electric Water Heater
Features
- Flooring: Laminate
- Windows: Aluminum Frames, Double Pane Windows
- Number of fireplaces: 1
- Fireplace features: Gas
Interior area
- Total structure area: 1,910
- Total interior livable area: 1,910 sqft
Video & virtual tour
Property
Parking
- Total spaces: 2
- Parking features: Driveway, Attached, Oversized
- Attached garage spaces: 2
- Has uncovered spaces: Yes
Features
- Levels: Two
- Stories: 2
- Patio & porch: Patio
- Exterior features: Yard
- Fencing: Fenced
- Has view: Yes
- View description: Territorial
Lot
- Size: 6,098 Square Feet
- Features: Corner Lot, Cul-De-Sac, SqFt 5000 to 6999
Details
- Parcel number: R166260
Construction
Type & style
- Home type: SingleFamily
- Property subtype: Residential, Single Family Residence
Materials
- Board & Batten Siding, Wood Siding
- Foundation: Concrete Perimeter
- Roof: Composition
Condition
- Resale
- New construction: No
- Year built: 1978
Utilities & green energy
- Gas: Gas
- Sewer: Public Sewer
- Water: Public
Community & HOA
HOA
- Has HOA: Yes
- Amenities included: Commons
- HOA fee: $322 annually
Location
- Region: Beaverton
Financial & listing details
- Price per square foot: $249/sqft
- Tax assessed value: $546,470
- Annual tax amount: $5,693
- Date on market: 5/5/2026
- Cumulative days on market: 62 days
- Listing terms: Assumable,Cash,Conventional,FHA,VA Loan
- Road surface type: Paved
Estimated market value
Not available
Estimated sales range
Not available
Not available
Price history
| Date | Event | Price |
|---|---|---|
| 7/2/2026 | Pending sale | $475,000$249/sqft |
Source: | ||
| 6/22/2026 | Price change | $475,000-2.9%$249/sqft |
Source: | ||
| 5/31/2026 | Price change | $489,000-2%$256/sqft |
Source: | ||
| 5/6/2026 | Listed for sale | $499,000+2.9%$261/sqft |
Source: | ||
| 1/20/2023 | Listing removed | -- |
Source: John L Scott Real Estate Report a problem | ||
| 1/12/2023 | Price change | $485,000-2%$254/sqft |
Source: John L Scott Real Estate #22598436 Report a problem | ||
| 12/10/2022 | Price change | $495,000-2.9%$259/sqft |
Source: John L Scott Real Estate #22598436 Report a problem | ||
| 11/5/2022 | Price change | $509,900-6.4%$267/sqft |
Source: John L Scott Real Estate #22598436 Report a problem | ||
| 10/13/2022 | Price change | $545,000-2.5%$285/sqft |
Source: John L Scott Real Estate #22270138 Report a problem | ||
| 9/24/2022 | Price change | $559,000-2.6%$293/sqft |
Source: John L Scott Real Estate #22670949 Report a problem | ||
| 9/10/2022 | Listed for sale | $574,000+42.8%$301/sqft |
Source: John L Scott Real Estate #22670949 Report a problem | ||
| 4/29/2020 | Sold | $401,900+0.5%$210/sqft |
Source: | ||
| 2/13/2020 | Pending sale | $399,999$209/sqft |
Source: eXp Realty, LLC #19408044 Report a problem | ||
| 2/2/2020 | Listed for sale | $399,999$209/sqft |
Source: eXp Realty, LLC #19408044 Report a problem | ||
| 1/19/2020 | Pending sale | $399,999$209/sqft |
Source: eXp Realty, LLC #19408044 Report a problem | ||
| 12/20/2019 | Listed for sale | $399,999+27%$209/sqft |
Source: eXp Realty, LLC #19408044 Report a problem | ||
| 9/27/2016 | Sold | $315,000+140.5%$165/sqft |
Source: Public Record Report a problem | ||
| 10/30/1996 | Sold | $131,000$69/sqft |
Source: Public Record Report a problem | ||
Public tax history
| Year | Property taxes | Tax assessment |
|---|---|---|
| 2025 | $5,693 +4.3% | $297,130 +3% |
| 2024 | $5,460 +6.6% | $288,480 +3% |
| 2023 | $5,124 +3.4% | $280,080 +3% |
| 2022 | $4,955 +3.6% | $271,930 |
| 2021 | $4,784 +3.2% | -- |
| 2020 | $4,638 +7.1% | $256,330 +6.9% |
| 2019 | $4,330 +3.4% | $239,700 |
| 2018 | $4,188 | $239,700 +6.1% |
| 2017 | $4,188 +7.6% | $225,950 +3% |
| 2016 | $3,894 | $219,370 +3% |
| 2015 | $3,894 +3.3% | $212,990 +3% |
| 2014 | $3,770 +5.1% | $206,790 +3% |
| 2013 | $3,587 +11.4% | $200,770 +3% |
| 2012 | $3,220 +2.5% | $194,930 -23.5% |
| 2011 | $3,140 +2.8% | $254,680 -5.4% |
| 2010 | $3,056 +2.1% | $269,330 -6.1% |
| 2009 | $2,993 +7.8% | $286,830 -7% |
| 2008 | $2,776 +2.4% | $308,330 -4.6% |
| 2007 | $2,711 +10.9% | $323,160 +8.3% |
| 2006 | $2,444 -9.7% | $298,390 +37% |
| 2005 | $2,707 +11.1% | $217,790 +8.3% |
| 2004 | $2,437 -4.3% | $201,010 +7.2% |
| 2003 | $2,546 +10.9% | $187,590 +5.2% |
| 2002 | $2,296 +3.7% | $178,330 +3.5% |
| 2001 | $2,213 +10.4% | $172,280 +2.4% |
| 2000 | $2,005 | $168,240 |
Find assessor info on the county website
Monthly payment
Est. payment$--/mo
Payment breakdown
Explore the cost of this home by adjusting the details. Changes won't be saved.All calculations are estimates and provided by Zillow, Inc. for informational purposes only. Actual amounts may vary.
HOA fees may include property taxes on listings classified as Co-Ops. Contact the listing agent and/or owner for fee details.
Mortgage interest rates are dependent on a number of factors, including credit score, down payment, and repayment length. Interest rate data provided by Zillow Group Marketplace, Inc. as of 1/1/1970 from various mortgage lenders with which we have lead or other similar arrangements; the Estimated Payment is an average of those rates.
See how much you could borrow to make a competitive offer.
Climate risks
Neighborhood: 97007
Nearby schools
GreatSchools rating
- 6/10Errol Hassell Elementary SchoolGrades: PK-5Distance: 0.3 mi
- 3/10Mountain View Middle SchoolGrades: 6-8Distance: 1.2 mi
- 5/10Aloha High SchoolGrades: 9-12Distance: 1.5 mi
Schools provided by the listing agent
- Elementary: Errol Hassell
- Middle: Mountain View
- High: Aloha
Source: RMLS (OR). This data may not be complete. We recommend contacting the local school district to confirm school assignments for this home.
A local agent can set up tours, give advice and negotiate with sellers.
- Oregon
- Washington County
- Beaverton
- 97007
- 7905 SW 184th Ave