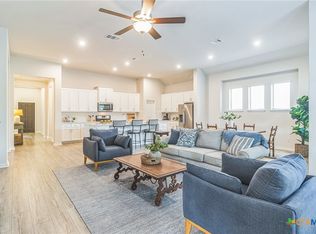
Nestled on a quiet cul-de-sac in the highly sought-after Tessera on Lake Travis community, this beautifully designed single-story home offers 4 bedrooms, 3 full baths, and an inviting open-concept layout filled with natural light. Soaring vaulted ceilings, bright neutral finishes, and an authentic natural stone elevation create an airy feel and timeless curb appeal. Enjoy sweeping Hill Country views from the welcoming front porch, the perfect place to relax and take in the scenery. The thoughtfully designed floor plan includes a private secondary suite with its own full bath, ideal for guests, multigenerational living, or a home office. The spacious primary retreat features dual vanities, a soaking tub, separate walk-in shower, and generous walk-in closet. All four bedrooms offer walk-in closets, providing exceptional storage and flexibility. Designed for comfortable everyday living and entertaining, the home features a two-car garage with separate doors, enhanced by an attractive stone column that highlights the home's architectural character. The open living, dining, and kitchen areas flow seamlessly to a covered rear porch overlooking a sunny, level backyard. The square, usable yard offers plenty of room for gardening, recreation, and outdoor gatherings, while gates on both sides of the home provide convenient backyard access. Residents enjoy the peaceful privacy of Sunrise Ravine while remaining close to the community entrance and neighborhood amenities. Tessera on Lake Travis offers a resort-style lifestyle with a pool, parks, playgrounds, pavilion, common green spaces, and private lake access with a dock. Combining comfort, functionality, scenic views, and an exceptional location, this home presents a wonderful opportunity to enjoy Hill Country living near Lake Travis.
57 days
|
211
|
13
|
Zillow last checked:
Listing updated:
Listed by:
Michael Condrey(512) 710-0156,
Redfin Corporation(512) 710-0156
Source: Unlock MLS,MLS#: 5888157
Facts & features
Interior
Bedrooms & bathrooms
Bedrooms: 4
Bathrooms: 3
Full bathrooms: 3
Main level bedrooms: 4
Heating
Central, Natural Gas
Cooling
Central Air
Appliances
Included: Convection Oven, Dishwasher, Disposal, Electric Range, ENERGY STAR Qualified Appliances, Exhaust Fan, Gas Cooktop, Instant Hot Water, Gas Water Heater
Features
High Ceilings, Entrance Foyer, No Interior Steps, Pantry, Primary Bedroom on Main, Walk-In Closet(s), Granite Counters
Flooring: Carpet, Tile
Windows: Double Pane Windows
Fireplace features: None
Interior area
Total interior livable area: 2,041 sqft
Property
Parking
Total spaces: 2
Parking features: Driveway, Garage
Garage spaces: 2
Accessibility
Accessibility features: None
Features
Levels: One
Stories: 1
Patio & porch: Covered, Patio
Exterior features: Gutters Partial, Lighting, Pest Tubes in Walls
Pool features: None
Spa features: None
Fencing: Fenced, Wood
Has view: Yes
View description: Neighborhood
Waterfront features: None
Lot
Size: 6,664 Square Feet
Features: Sprinkler - Automatic, Trees-Medium (20 Ft - 40 Ft)
Details
Additional structures: None
Parcel number: 01868302020000
Special conditions: Standard
Construction
Type & style
Home type: SingleFamily
Property subtype: Single Family Residence
Materials
Foundation: Slab
Roof: Composition
Condition
Resale
New construction: No
Year built: 2019
Details
Builder name: Highland Homes
Utilities & green energy
Sewer: Public Sewer
Water: Public
Utilities for property: Internet-Fiber, Natural Gas Connected, Sewer Connected, Water Connected