Skip main navigation
Sold
  • Price Unknown

    7905 Vienna Dr, Plano, TX 75025

    3beds
    1,513sqft
    Single Family Residence
    Built in 1987
    5,227 Square Feet Lot
    $398,100 Zestimate®
    $--/sqft
    $2,311 Estimated rent

    Home value

    $398,100

    $374,000 - $426,000

    $2,311/mo

    Zestimate® history
    Loading
    Loading...

    Owner options

    List your home for rent

    $2,311/mo

    Rent Zestimate®

    Find your next renter with Zillow Rental Manager. Plus, with online applications, you can quickly screen prospective tenants – for free.

    Learn more

    $2,311/mo

    Rent Zestimate®

    Refinance and save

    Refinancing to a lower rate could help reduce your monthly payments and save thousands over the life of the loan.

    See today's rates

    Explore your selling options

    Work with a Zillow partner agent

    Leverage their expertise and Zillow's premium Showcase listings to get your home seen by more buyers.

    Get started

    List with your own agent

    Get your home in front of millions of buyers by listing it on Zillow.

    Learn how to do it

    Sell it yourself

    Take full control of how buyers see your home on Zillow by listing For Sale by Owner (FSBO).

    List your home

    What's special

    One storyDark wood flooringSpacious marble countertopsCompliment the white accents
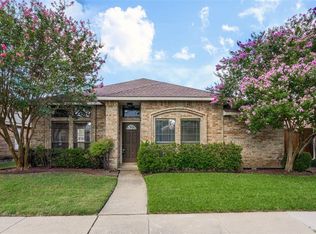
    Completely renovated! The home you have been waiting for! Recently remodeled one story 3 bedroom 2 bath home in Plano. Conveniently located close to shopping and restaurants. Less than a block away from Hedgecoxe Elementary and community park. Terrific floorplan allows you to entertain easily with spacious marble countertops. Dark wood flooring throughout the home to compliment the white accents. Don't wait! This home is a gem!

    Zillow last checked:

    Listing updated:

    Listed by:

    Christopher Johnson 0786349 214-766-7753,

    David Ivy Group, LLC. 817-706-0730

    Bought with:

    William Wu

    DFW Home

    Source: NTREIS,MLS#: 20850338

    Facts & features

    Interior

    Bedrooms & bathrooms
    • Bedrooms: 3
    • Bathrooms: 2
    • Full bathrooms: 2
    Primary bedroom
    • Features: Dual Sinks, Sitting Area in Primary, Walk-In Closet(s)
    • Level: First
    • Dimensions: 19 x 11
    Bedroom
    • Level: First
    • Dimensions: 11 x 10
    Bedroom
    • Level: First
    • Dimensions: 10 x 10
    Dining room
    • Features: Fireplace
    • Level: First
    • Dimensions: 16 x 11
    Kitchen
    • Features: Breakfast Bar, Built-in Features, Eat-in Kitchen, Kitchen Island, Pantry, Stone Counters
    • Level: First
    • Dimensions: 14 x 14
    Living room
    • Features: Fireplace
    • Level: First
    • Dimensions: 18 x 21
    Utility room
    • Level: First
    • Dimensions: 6 x 6
    Heating
    • Central, Electric, Heat Pump
    Cooling
    • Central Air, Ceiling Fan(s), Electric, Heat Pump
    Appliances
    • Included: Dishwasher, Electric Cooktop, Electric Range, Disposal, Ice Maker, Vented Exhaust Fan
    • Laundry: Laundry in Utility Room, Stacked
    Features
    • Chandelier, Decorative/Designer Lighting Fixtures, Eat-in Kitchen, Kitchen Island, Open Floorplan, Pantry, Cable TV
    • Flooring: Tile, Wood
    • Has basement: No
    • Number of fireplaces: 1
    • Fireplace features: Living Room, Masonry, Wood Burning
    Interior area
    • Total interior livable area: 1,513 sqft

    Property

    Parking
    • Total spaces: 2
    • Parking features: Alley Access, Driveway, Garage, Garage Door Opener
    • Attached garage spaces: 2
    • Has uncovered spaces: Yes
    Features
    • Levels: One
    • Stories: 1
    • Patio & porch: Rear Porch, Patio
    • Pool features: None
    • Fencing: Fenced,Wood
    Lot
    • Size: 5,227 Square Feet
    Details
    • Parcel number: R185601600801

    Construction

    Type & style
    • Home type: SingleFamily
    • Architectural style: Traditional,Detached
    • Property subtype: Single Family Residence
    Materials
    • Brick
    • Foundation: Slab
    • Roof: Composition
    Condition
    • Year built: 1987

    Utilities & green energy

    • Sewer: Public Sewer
    • Water: Public
    • Utilities for property: Sewer Available, Water Available, Cable Available

    Community & HOA

    Community
    • Features: Curbs
    • Security: Fire Alarm, Firewall(s)
    • Subdivision: Croos Creek 6b
    HOA
    • Has HOA: No
    Location
    • Region: Plano

    Financial & listing details

    • Tax assessed value: $455,128
    • Annual tax amount: $5,300
    • Date on market: 2/20/2025
    • Cumulative days on market: 68 days
    • Listing terms: Cash,Conventional,FHA,VA Loan

    Price history

    DateEventPrice
    5/27/2025Sold--
    Source: NTREIS #20850338 Report a problem
    5/9/2025Pending sale$417,500$276/sqft
    Source: NTREIS #20850338 Report a problem
    5/3/2025Contingent$417,500$276/sqft
    Source: NTREIS #20850338 Report a problem
    4/18/2025Listed for sale$417,500$276/sqft
    Source: NTREIS #20850338 Report a problem
    4/14/2025Contingent$417,500$276/sqft
    Source: NTREIS #20850338 Report a problem
    4/2/2025Price change$417,500-2.7%$276/sqft
    Source: NTREIS #20850338 Report a problem
    2/20/2025Listed for sale$429,000+0.9%$284/sqft
    Source: NTREIS #20850338 Report a problem
    10/15/2022Sold--
    Source: Ebby Halliday solds #20155324_75025 Report a problem
    9/14/2022Pending sale$425,000$281/sqft
    Source: Ebby Halliday Realtors #20155324 Report a problem
    9/14/2022Contingent$425,000$281/sqft
    Source: NTREIS #20155324 Report a problem
    9/3/2022Listed for sale$425,000+203.8%$281/sqft
    Source: NTREIS #20155324 Report a problem
    5/15/2009Listing removed$139,900$92/sqft
    Source: Active Website #11177400 Report a problem
    4/4/2009Listed for sale$139,900$92/sqft
    Source: Active Website #11177400 Report a problem

    Public tax history

    YearProperty taxesTax assessment
    2025$5,108 -4.1%$455,128 +6.5%
    2024$5,327 -10.6%$427,331 -1.7%
    2023$5,961 $434,804 +62.6%
    2022-- $267,443 +10%
    2021$2,028 $243,130 +8.3%
    2020$2,028 $224,555 -0.9%
    2019$2,028 $226,612 +10%
    2018$2,028 $206,011 -0.1%
    2017$2,028 $206,286 +10.8%
    2016$2,028 -6.6%$186,129 +13.4%
    2015$2,171 $164,179 +16.7%
    2014$2,171 $140,708 +5.2%
    2013-- $133,738 -0.3%
    2012-- $134,181 -0.9%
    2011-- $135,362 -0.6%
    2010-- $136,178 -1.4%
    2009-- $138,124 -2%
    2008-- $140,876 +2.5%
    2007-- $137,430 +2.3%
    2006-- $134,303 +2.4%
    2005-- $131,185 +5.4%
    2003-- $124,516 -0.3%
    2002-- $124,860 +8.5%
    2001-- $115,091 +9.2%
    2000-- $105,387
    Find assessor info on the county website

    Neighborhood: Cross Creek

    Nearby schools

    GreatSchools rating
    Schools provided by the listing agent
    • Elementary: Hedgcoxe
    • Middle: Hendrick
    • High: Clark
    • District: Plano ISD

    Source: NTREIS. This data may not be complete. We recommend contacting the local school district to confirm school assignments for this home.

    Get a cash offer in 3 minutes
    Find out how much your home could sell for in as little as 3 minutes with a no-obligation cash offer.
    Estimated market value
    $398,100
    Get a cash offer in 3 minutes
    Find out how much your home could sell for in as little as 3 minutes with a no-obligation cash offer.
    Estimated market value
    $398,100