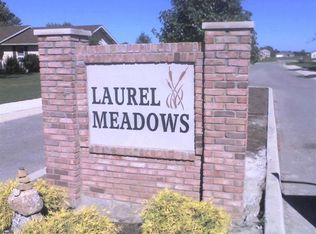
Welcome to your new home in the desirable Laurel Meadows on a corner lot! This area is close enough to the fantastic events and businesses that Yorktown offers, while being out far enough to enjoy the quiet country. The home was built in 2019 and has had one owner, so all major updates are done for you! Since 2019, seller has purchased nice kitchen appliances that are staying with the property, installed kitchen backsplash and sink, painted all the rooms, put in LED light fixtures through-out the home, hung new ceiling fans in bedrooms, installed new flooring, insulated the garage door and outside wall of garage, drywalled garage, built a wooden privacy fence, planted landscaping, installed outdoor lights. The layout is perfect if you are wanting a split floor plan. The primary suite is located towards the back of the house and includes a large walk in closet and full bathroom which features a double vanity sink. Laundry is conveniently located near the primary bedroom. The garage is spacious and clean for extra storage. There is even a rented security system if buyer would like to keep it! Seller reports Utilities are affordable: Electric- $220 Max; Yorktown trash, sewage, water- $80 Max.
Closed
$205,000
7905 W Jordan Blvd, Yorktown, IN 47396
4beds
1,393sqft
Single Family Residence
Built in 2019
8,232 Square Feet Lot
$237,400 Zestimate®
$--/sqft
$1,916 Estimated rent
Home value
$237,400
$226,000 - $249,000
$1,916/mo
Zestimate® history
Owner options
List your home for rent
$1,916/mo
Rent Zestimate®
Find your next renter with Zillow Rental Manager. Plus, with online applications, you can quickly screen prospective tenants – for free.
$1,916/mo
Rent Zestimate®
Refinance and save
$1,345/mo
Est. payment
Refinancing to a lower rate could help reduce your monthly payments and save thousands over the life of the loan.
$1,345/mo
Est. payment
Explore your selling options
Work with a Zillow partner agent
Leverage their expertise and Zillow's premium Showcase listings to get your home seen by more buyers.
Get startedList with your own agent
Get your home in front of millions of buyers by listing it on Zillow.
Learn how to do itSell it yourself
Take full control of how buyers see your home on Zillow by listing For Sale by Owner (FSBO).
List your homeWhat's special
Drywalled garageLed light fixturesPrimary suiteNice kitchen appliancesNew flooringLarge walk in closetDouble vanity sink
Zillow last checked:
Listing updated:
Listed by:
Amanda Terrell Cell:765-716-5594,
RE/MAX Real Estate Groups
Bought with:
Amanda Terrell, RB20002053
RE/MAX Real Estate Groups
Source: IRMLS,MLS#: 202323446
Facts & features
Interior
Bedrooms & bathrooms
- Bedrooms: 4
- Bathrooms: 2
- Full bathrooms: 2
- Main level bedrooms: 4
Bedroom 1
- Level: Main
Bedroom 2
- Level: Main
Kitchen
- Level: Main
- Area: 110
- Dimensions: 10 x 11
Living room
- Level: Main
- Area: 238
- Dimensions: 17 x 14
Heating
- Electric, Forced Air, Heat Pump
Cooling
- Central Air
Appliances
- Included: Dishwasher, Microwave, Refrigerator, Electric Range
- Laundry: Electric Dryer Hookup, Main Level
Features
- Breakfast Bar, Ceiling Fan(s), Walk-In Closet(s), Laminate Counters, Open Floorplan, Split Br Floor Plan, Tub/Shower Combination, Main Level Bedroom Suite
- Flooring: Carpet, Vinyl
- Has basement: No
- Attic: Pull Down Stairs,Storage
- Has fireplace: No
Interior area
- Total structure area: 1,393
- Total interior livable area: 1,393 sqft
- Finished area above ground: 1,393
- Finished area below ground: 0
Property
Parking
- Total spaces: 2
- Parking features: Attached, Garage Door Opener, Concrete
- Attached garage spaces: 2
- Has uncovered spaces: Yes
Features
- Levels: One
- Stories: 1
- Fencing: Wood
Lot
- Size: 8,232 Square Feet
- Dimensions: 80x120
- Features: Corner Lot, City/Town/Suburb
Details
- Additional structures: Shed
- Parcel number: 181023353005.000017
Construction
Type & style
- Home type: SingleFamily
- Architectural style: Traditional
- Property subtype: Single Family Residence
Materials
- Vinyl Siding
- Foundation: Slab
- Roof: Shingle
Condition
- New construction: No
- Year built: 2019
Utilities & green energy
- Sewer: Public Sewer
- Water: Public, Yorktown Utilities
Community & HOA
Community
- Security: Security System Leased
- Subdivision: Laurel Meadows
Location
- Region: Yorktown
Financial & listing details
- Tax assessed value: $152,800
- Annual tax amount: $1,582
- Date on market: 7/29/2023
- Listing terms: Conventional,FHA,VA Loan
Price history
| Date | Event | Price |
|---|---|---|
| 7/27/2023 | Sold | $205,000+13.9% |
Source:  IRMLS #202323446 Report a problem IRMLS #202323446 Report a problem | ||
| 7/10/2023 | Pending sale | $180,000 |
Source: IRMLS #202323446 Report a problem | ||
| 7/7/2023 | Listed for sale | $180,000 |
Source: IRMLS #202323446 Report a problem | ||
Public tax history
| Year | Property taxes | Tax assessment |
|---|---|---|
| 2025 | $1,515 -3.3% | $185,800 +22.6% |
| 2024 | $1,566 -1% | $151,500 -0.9% |
| 2023 | $1,582 +9.4% | $152,800 -1% |
| 2022 | $1,446 +4.3% | $154,400 +8% |
| 2021 | $1,387 +30317.1% | $143,000 +3.1% |
| 2020 | $5 -24% | $138,700 +46133.3% |
| 2019 | $6 -25% | $300 |
| 2018 | $8 -55.6% | $300 -25% |
| 2017 | $18 +125% | $400 |
| 2016 | $8 -55.6% | $400 |
| 2014 | $18 +199.5% | $400 +33.3% |
| 2013 | $6 +0.3% | $300 |
| 2012 | $6 -27.7% | $300 |
| 2011 | $8 -2.6% | $300 |
| 2010 | $9 +1.2% | $300 |
| 2009 | $8 | $300 |
Find assessor info on the county website
Neighborhood: 47396
Nearby homes
- $241,4004 bd2 ba1.4k sqft7905 Jordan Blvd, Yorktown, IN 47396Off Market

- $271,5003 bd2 ba1.6k sqft7909 W Jordan Blvd, Yorktown, IN 47396Off Market

- $--8,232.84 Square FeetLOT 34 W Jordan Blvd, Yorktown, IN 47396Off Market
- $--8,232.84 Square FeetLOT 38 W Jordan Blvd, Yorktown, IN 47396Off Market
- $--8,232.84 Square FeetLOT 30 W Jordan Blvd, Yorktown, IN 47396Off Market
- $242,100-- bd2 ba1.8k sqft3105 S Paule Dr, Yorktown, IN 47396Off Market
- $235,1004 bd2 ba1.4k sqft3105 Paule Dr, Yorktown, IN 47396Off Market
- $251,200-- bd2 ba1.6k sqft3119 S Paule Dr, Yorktown, IN 47396Off Market
Nearby schools
GreatSchools rating
- 6/10Yorktown Elementary SchoolGrades: 3-5Distance: 1 mi
- 7/10Yorktown Middle SchoolGrades: 6-8Distance: 1 mi
- 8/10Yorktown High SchoolGrades: 9-12Distance: 1.4 mi
Schools provided by the listing agent
- Elementary: Pleasant View K-2 Yorktown 3-5
- Middle: Yorktown
- High: Yorktown
- District: Yorktown Community Schools
Source: IRMLS. This data may not be complete. We recommend contacting the local school district to confirm school assignments for this home.


Get pre-qualified for a loan
At Zillow Home Loans, we can pre-qualify you in as little as 5 minutes with no impact to your credit score.An equal housing lender. NMLS #10287.
- Indiana
- Delaware County
- Yorktown
- 47396
- 7905 W Jordan Blvd
Nearby cities
Nearby zip codes
Other Yorktown Topics
