Incredible location in the Heart of Niwot! Step out your backyard and stroll straight into charming Old Town Niwot-home to local shops, restaurants, the Niwot Market, and year-round community events. This beautifully maintained home sits on a quiet cul-de-sac in one of Boulder County's most desirable neighborhoods and offers an unbeatable combination of indoor comfort and outdoor living. The spacious floor plan features vaulted ceilings, gleaming hardwood floors throughout the main level, and generously sized rooms perfect for both everyday living and entertaining. The heart of the home is the kitchen, showcasing custom alder cabinetry, granite countertops, induction cooktop, and stainless steel appliances. A large window above the sink offers serene views of the backyard oasis.Upstairs, you'll find four spacious bedrooms including a luxurious primary suite with a five-piece bath featuring a brand-new soaker tub and a walk-in closet. The finished basement includes a fifth bedroom, a full bathroom, and large egress windows that fill the space with natural light-perfect for guests, teens, or a home office. Tons of storage and an oversized garage add extra functionality. Recent upgrades include new Marvin Infinity windows, a newer roof, new carpets in all the bedrooms and basement, and hardwood flooring on the stairs and upper landing. But the crown jewel is the oversized, private, fully fenced backyard with a gate leading to 3rd avenue and downtown Niwot. It has mature landscaping, a sprawling lawn, and a spacious deck-ideal for gardening, relaxing, or hosting under the Colorado sky. With great schools nearby, access to trails, and a true sense of community, this home offers a rare opportunity to enjoy peaceful living just steps from the vibrancy of downtown Niwot.
Sold for $1,260,000
$1,260,000
7905 Wellshire Ct, Niwot, CO 80503
5beds
3,870sqft
Single Family Residence
Built in 1992
0.31 Acres Lot
$1,237,400 Zestimate®
$326/sqft
$5,215 Estimated rent
Home value
$1,237,400
$1.15M - $1.34M
$5,215/mo
Zestimate® history
Owner options
List your home for rent
$5,215/mo
Rent Zestimate®
Find your next renter with Zillow Rental Manager. Plus, with online applications, you can quickly screen prospective tenants – for free.
$5,215/mo
Rent Zestimate®
Refinance and save
$5,943/mo
Est. payment
Refinancing to a lower rate could help reduce your monthly payments and save thousands over the life of the loan.
$5,943/mo
Est. payment
Explore your selling options
Work with a Zillow partner agent
Leverage their expertise and Zillow's premium Showcase listings to get your home seen by more buyers.
Get startedList with your own agent
Get your home in front of millions of buyers by listing it on Zillow.
Learn how to do itSell it yourself
Take full control of how buyers see your home on Zillow by listing For Sale by Owner (FSBO).
List your homeWhat's special
Zillow last checked:
Listing updated:
Listed by:
Digger Braymiller 720-234-6390,
RE/MAX of Boulder, Inc
Bought with:
Sarah Piampiano
8z Real Estate
Source: IRES as distributed by MLS GRID,MLS#: 1033212
Facts & features
Interior
Bedrooms & bathrooms
- Bedrooms: 5
- Bathrooms: 4
- Full bathrooms: 3
- 1/2 bathrooms: 1
- Main level bathrooms: 1
Primary bedroom
- Description: Carpet
- Features: Luxury Features Primary Bath
- Level: Upper
- Area: 272 Square Feet
- Dimensions: 16 x 17
Bedroom 2
- Description: Carpet
- Level: Upper
- Area: 182 Square Feet
- Dimensions: 13 x 14
Bedroom 3
- Description: Carpet
- Level: Upper
- Area: 182 Square Feet
- Dimensions: 13 x 14
Bedroom 4
- Description: Carpet
- Level: Upper
- Area: 182 Square Feet
- Dimensions: 13 x 14
Bedroom 5
- Description: Carpet
- Level: Basement
- Area: 156 Square Feet
- Dimensions: 12 x 13
Dining room
- Description: Wood
- Level: Main
- Area: 192 Square Feet
- Dimensions: 12 x 16
Family room
- Description: Wood
- Level: Main
- Area: 342 Square Feet
- Dimensions: 18 x 19
Kitchen
- Description: Wood
- Level: Main
- Area: 154 Square Feet
- Dimensions: 11 x 14
Laundry
- Area: 48 Square Feet
- Dimensions: 6 x 8
Living room
- Description: Wood
- Level: Main
- Area: 266 Square Feet
- Dimensions: 14 x 19
Heating
- Forced Air
Cooling
- Central Air, Ceiling Fan(s), Whole House Fan
Appliances
- Included: Electric Range, Dishwasher, Refrigerator, Washer, Dryer, Disposal
Features
- Eat-in Kitchen, Cathedral Ceiling(s), Open Floorplan, Walk-In Closet(s)
- Windows: Window Coverings
- Basement: Partially Finished
- Has fireplace: Yes
- Fireplace features: Gas
Interior area
- Total structure area: 2,624
- Total interior livable area: 3,870 sqft
- Finished area above ground: 2,624
Property
Parking
- Total spaces: 2
- Parking features: Garage Door Opener, Attached, Oversized
- Attached garage spaces: 2
- Details: Attached
Accessibility
- Accessibility features: Level Lot
Features
- Levels: Two
- Stories: 2
- Patio & porch: Patio, Deck
- Exterior features: Sprinkler System
- Fencing: Fenced,Wood
Lot
- Size: 0.31 Acres
- Features: Cul-De-Sac, Wooded, Evergreen Trees, Deciduous Trees, Level, Paved, Curbs, Sidewalks
Details
- Parcel number: R0113717
- Zoning: RR
- Special conditions: Private Owner
Construction
Type & style
- Home type: SingleFamily
- Architectural style: Contemporary
- Property subtype: Single Family Residence
Materials
- Frame, Brick, Wood Siding
- Roof: Composition
Condition
- New construction: No
- Year built: 1992
Utilities & green energy
- Electric: Xcel
- Gas: Xcel
- Sewer: Public Sewer
- Water: City
- Utilities for property: Natural Gas Available, Electricity Available
Community & HOA
Community
- Features: Park
- Security: Fire Alarm
- Subdivision: Johnson Farm
HOA
- Has HOA: Yes
- Services included: Common Amenities, Snow Removal, Management
- HOA fee: $60 monthly
- HOA name: Burgandy Park
- HOA phone: 303-589-7025
Location
- Region: Longmont
Financial & listing details
- Price per square foot: $326/sqft
- Tax assessed value: $1,319,100
- Annual tax amount: $8,776
- Date on market: 5/7/2025
- Listing terms: Cash,Conventional
- Exclusions: Sellers personal property
- Electric utility on property: Yes
Price history
| Date | Event | Price |
|---|---|---|
| 7/11/2025 | Sold | $1,260,000-2.7%$326/sqft |
Source:  IRES as distributed by MLS GRID #1033212 Report a problem IRES as distributed by MLS GRID #1033212 Report a problem | ||
| 6/26/2025 | Pending sale | $1,295,000$335/sqft |
Source:  REcolorado as distributed by MLS GRID #IR1033212 Report a problem REcolorado as distributed by MLS GRID #IR1033212 Report a problem | ||
| 5/29/2025 | Price change | $1,295,000-5.8%$335/sqft |
Source: IRES as distributed by MLS GRID #1033212 Report a problem | ||
| 5/9/2025 | Listed for sale | $1,375,000+79.7%$355/sqft |
Source: IRES as distributed by MLS GRID #1033212 Report a problem | ||
| 6/6/2016 | Sold | $765,000+118.6%$198/sqft |
Source: IRES as distributed by MLS GRID #787928 Report a problem | ||
| 8/19/1999 | Sold | $350,000$90/sqft |
Source: Public Record Report a problem | ||
Public tax history
| Year | Property taxes | Tax assessment |
|---|---|---|
| 2025 | $8,776 +1.2% | $82,444 -0.2% |
| 2024 | $8,673 +25% | $82,638 -8.2% |
| 2023 | $6,941 -1.5% | $90,036 +54.3% |
| 2022 | $7,048 -0.1% | $58,352 -2.8% |
| 2021 | $7,056 | $60,032 -0.4% |
| 2020 | $7,056 +13.5% | $60,254 |
| 2019 | $6,217 | $60,254 +11.4% |
| 2018 | $6,217 | $54,079 -9.5% |
| 2017 | $6,217 +55.6% | $59,787 +41.6% |
| 2016 | $3,995 +5% | $42,212 +8.6% |
| 2015 | $3,805 -0.9% | $38,861 |
| 2014 | $3,840 +6.5% | $38,861 |
| 2013 | $3,604 +6.9% | $38,861 -1% |
| 2012 | $3,370 -5.6% | $39,242 |
| 2011 | $3,568 +1.7% | -- |
| 2010 | $3,508 +10.4% | $41,950 |
| 2009 | $3,176 +18.5% | $41,950 -4.8% |
| 2008 | $2,680 +8.8% | $44,060 |
| 2007 | $2,463 -2.2% | $44,060 +9.4% |
| 2006 | $2,520 -6.5% | $40,260 |
| 2005 | $2,694 +1.2% | $40,260 -7.1% |
| 2004 | $2,661 +7.2% | $43,330 |
| 2003 | $2,483 +11.4% | $43,330 +24.4% |
| 2002 | $2,230 | $34,830 -90.9% |
| 2001 | -- | $380,700 |
Find assessor info on the county website
Neighborhood: 80503
Nearby homes
- $1,124,0004 bd4 ba3k sqft7911 Wellshire Ct, Niwot, CO 80503Off Market

- $1,163,9005 bd3 ba2.2k sqft7902 Wellshire Ct, Longmont, CO 80503Off Market
- $1,326,4005 bd4 ba3.8k sqft7910 W Sussex Ct, Niwot, CO 80503Off Market
- $900,9004 bd2 ba1.7k sqft377 3rd Ave, Niwot, CO 80544Off Market
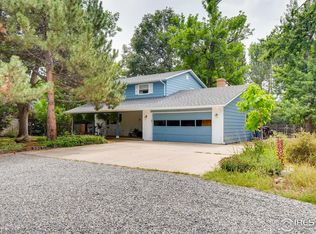
- $1,120,0004 bd2 ba2.7k sqft7907 W Sussex Ct, Niwot, CO 80503Off Market
- $1,124,9003 bd3 ba3.5k sqft7917 Wellshire Ct, Longmont, CO 80503Off Market
- $760,2003 bd2 ba2.5k sqft357 3rd Ave, Niwot, CO 80544Off Market
- $1,037,4003 bd3 ba3.5k sqft7908 Wellshire Ct, Niwot, CO 80503Off Market
Nearby schools
GreatSchools rating
- 9/10Niwot Elementary SchoolGrades: PK-5Distance: 1.1 mi
- 3/10Sunset Middle SchoolGrades: 6-8Distance: 3.9 mi
- 9/10Niwot High SchoolGrades: 9-12Distance: 1.3 mi
Schools provided by the listing agent
- Elementary: Niwot
- Middle: Sunset Middle
- High: Niwot
Source: IRES as distributed by MLS GRID. This data may not be complete. We recommend contacting the local school district to confirm school assignments for this home.
Get a cash offer in 3 minutes
Find out how much your home could sell for in as little as 3 minutes with a no-obligation cash offer.
Estimated market value
$1,237,400
Get a cash offer in 3 minutes
Find out how much your home could sell for in as little as 3 minutes with a no-obligation cash offer.
Estimated market value
$1,237,400
- Colorado
- Boulder County
- Niwot
- 80503
- 7905 Wellshire Ct
Nearby cities
Nearby zip codes
Other Niwot Topics
