Welcome to your dream home in the sought-after Triple Crown community of Midlothian! This stunning two-story transitional offers beautiful curb appeal with fresh landscaping, a charming front porch, and a two-car direct entry garage with brand new garage door. Step inside to a bright, inviting foyer that opens to an expansive family room featuring LVP flooring, a cozy gas fireplace with decorative mantle, and a ceiling fan. Enjoy seamless access to both the garage and the rear deck, perfect for indoor-outdoor living. The gourmet kitchen is a chef’s delight, boasting a peninsula island with stainless steel sink, dishwasher, and microwave, under-cabinet lighting, and recessed lighting. An adjacent breakfast nook offers serene views of the expansive, private backyard. Host elegant dinners in the formal dining room, adorned with plush carpet, decorative chair rail, and crown molding. Just steps away, the formal living room offers flexible use as an office or additional gathering space. A stylish powder room with granite countertops completes the main level. Upstairs, retreat to the fabulous primary suite with walk-in closet, plush carpet, and a spa-like en suite bath featuring oversized granite countertops and a walk-in shower. Three additional spacious bedrooms, all with plush carpet and oversized closets, share a full hall bath with oversized granite vanity and a tub/shower combo. A convenient second-floor laundry room with built-in shelving adds everyday ease. Storage will never be a concern with an impeccably maintained walk-up attic. Outside, enjoy your own private oasis, a large rear deck and patio overlook a sprawling, tree-lined backyard with a detached storage shed. This Triple Crown gem perfectly blends comfort, style, and function! No HOA and the driveway is being re-sealed soon!
Sold for $402,272
$402,272
7906 Belmont Stakes Dr, Midlothian, VA 23112
4beds
2,361sqft
Single Family Residence
Built in 1992
0.33 Acres Lot
$417,800 Zestimate®
$170/sqft
$2,586 Estimated rent
Home value
$417,800
$389,000 - $447,000
$2,586/mo
Zestimate® history
Owner options
List your home for rent
$2,586/mo
Rent Zestimate®
Find your next renter with Zillow Rental Manager. Plus, with online applications, you can quickly screen prospective tenants – for free.
$2,586/mo
Rent Zestimate®
Refinance and save
$2,424/mo
Est. payment
Refinancing to a lower rate could help reduce your monthly payments and save thousands over the life of the loan.
$2,424/mo
Est. payment
Explore your selling options
Work with a Zillow partner agent
Leverage their expertise and Zillow's premium Showcase listings to get your home seen by more buyers.
Get startedList with your own agent
Get your home in front of millions of buyers by listing it on Zillow.
Learn how to do itSell it yourself
Take full control of how buyers see your home on Zillow by listing For Sale by Owner (FSBO).
List your homeWhat's special
Cozy gas fireplaceExpansive private backyardPrivate oasisFresh landscapingBright inviting foyerGranite countertopsOversized granite countertops
Zillow last checked:
Listing updated:
Listed by:
Cole Dickinson (804)295-2273,
Long & Foster REALTORS,
Kyle Yeatman 804-516-6413,
Long & Foster REALTORS
Bought with:
Ray Roberts, 0225271804
Horner & Newell Inc,Realtor
Source: CVRMLS,MLS#: 2522462 Originating MLS: Central Virginia Regional MLS
Originating MLS: Central Virginia Regional MLSFacts & features
Interior
Bedrooms & bathrooms
- Bedrooms: 4
- Bathrooms: 3
- Full bathrooms: 2
- 1/2 bathrooms: 1
Primary bedroom
- Description: Carpet, WIC, En Suite Bath
- Level: Second
- Dimensions: 12.0 x 17.0
Bedroom 2
- Description: Carpet, Double Door Closet
- Level: Second
- Dimensions: 11.0 x 12.0
Bedroom 3
- Description: Carpet, Light/Fan, Oversized Closet
- Level: Second
- Dimensions: 19.0 x 17.0
Bedroom 4
- Description: Carpet, Oversized Closet
- Level: Second
- Dimensions: 11.0 x 12.0
Dining room
- Description: Chair Rail & Crown Molding
- Level: First
- Dimensions: 12.0 x 12.0
Family room
- Description: Gas Fireplace, Access to Deck
- Level: First
- Dimensions: 23.0 x 12.0
Other
- Description: Tub & Shower
- Level: Second
Half bath
- Level: First
Kitchen
- Description: Peninsula Island, SS Appliances, Walk-In Pantry
- Level: First
- Dimensions: 9.0 x 16.0
Laundry
- Description: Built-In Storage Shelves
- Level: Second
- Dimensions: 7.0 x 5.0
Living room
- Description: Carpet, Open to Dining
- Level: First
- Dimensions: 17.0 x 12.0
Heating
- Forced Air, Natural Gas
Cooling
- Central Air
Appliances
- Included: Dishwasher, Disposal, Gas Water Heater, Microwave, Oven, Stove
- Laundry: Washer Hookup, Dryer Hookup
Features
- Breakfast Area, Ceiling Fan(s), Separate/Formal Dining Room, Eat-in Kitchen, Fireplace, Granite Counters, Bath in Primary Bedroom, Pantry, Recessed Lighting, Walk-In Closet(s)
- Flooring: Partially Carpeted, Vinyl
- Windows: Thermal Windows
- Basement: Crawl Space
- Attic: Walk-up
- Number of fireplaces: 1
- Fireplace features: Gas
Interior area
- Total interior livable area: 2,361 sqft
- Finished area above ground: 2,361
- Finished area below ground: 0
Property
Parking
- Total spaces: 2
- Parking features: Attached, Garage, Garage Door Opener
- Attached garage spaces: 2
Features
- Levels: Two
- Stories: 2
- Patio & porch: Rear Porch, Patio, Deck
- Exterior features: Deck, Storage, Shed
- Pool features: None
- Fencing: None
Lot
- Size: 0.33 Acres
Details
- Parcel number: 728667653300000
- Zoning description: R12
Construction
Type & style
- Home type: SingleFamily
- Architectural style: Two Story
- Property subtype: Single Family Residence
Materials
- Drywall, Frame, Vinyl Siding
- Roof: Composition,Shingle
Condition
- Resale
- New construction: No
- Year built: 1992
Utilities & green energy
- Sewer: Public Sewer
- Water: Public
Community & HOA
Community
- Subdivision: Triple Crown
Location
- Region: Midlothian
Financial & listing details
- Price per square foot: $170/sqft
- Tax assessed value: $400,200
- Annual tax amount: $3,498
- Date on market: 1/19/2026
- Ownership: Individuals
- Ownership type: Sole Proprietor
Price history
| Date | Event | Price |
|---|---|---|
| 9/4/2025 | Sold | $402,272-4.2%$170/sqft |
Source:  CVRMLS #2522462 Report a problem CVRMLS #2522462 Report a problem | ||
| 8/14/2025 | Pending sale | $420,000$178/sqft |
Source: CVRMLS #2522462 Report a problem | ||
| 8/12/2025 | Listed for sale | $420,000-4.5%$178/sqft |
Source: CVRMLS #2522462 Report a problem | ||
| 8/2/2025 | Listing removed | $439,950$186/sqft |
Source: CVRMLS #2519639 Report a problem | ||
| 7/16/2025 | Listed for sale | $439,950+77.4%$186/sqft |
Source: CVRMLS #2519639 Report a problem | ||
| 8/31/2016 | Sold | $248,000+1.4%$105/sqft |
Source: CVRMLS #1620528 Report a problem | ||
| 6/17/2016 | Listed for sale | $244,500+11.1%$104/sqft |
Source: Napier ERA #1620528 Report a problem | ||
| 9/27/2011 | Sold | $220,000-3.1%$93/sqft |
Source: Public Record Report a problem | ||
| 5/19/2011 | Price change | $227,000-2.1%$96/sqft |
Source: Vaughan and Company, Inc., Realtors #1109589 Report a problem | ||
| 5/4/2011 | Price change | $231,900+1%$98/sqft |
Source: Vaughan and Company, Inc., Realtors #1109589 Report a problem | ||
| 5/2/2011 | Price change | $229,500-1%$97/sqft |
Source: Coldwell Banker Vaughan and Company, Inc. #1109589 Report a problem | ||
| 4/2/2011 | Listed for sale | $231,900+12.5%$98/sqft |
Source: Coldwell Banker Vaughan and Company, Inc. #1109589 Report a problem | ||
| 11/23/2004 | Sold | $206,189$87/sqft |
Source: Public Record Report a problem | ||
Public tax history
| Year | Property taxes | Tax assessment |
|---|---|---|
| 2025 | $3,562 +1.8% | $400,200 +3% |
| 2024 | $3,498 +4.2% | $388,700 +5.4% |
| 2023 | $3,357 +6.8% | $368,900 +8% |
| 2022 | $3,143 +14.2% | $341,600 +18% |
| 2021 | $2,751 +5.2% | $289,600 +5.2% |
| 2020 | $2,614 +0.7% | $275,200 +0.7% |
| 2019 | $2,595 +5.6% | $273,200 +7.8% |
| 2018 | $2,458 +11.6% | $253,500 +4.4% |
| 2017 | $2,203 | $242,900 +7.1% |
| 2016 | $2,203 +7.3% | $226,900 +7.4% |
| 2015 | $2,053 +8.4% | $211,300 +8.5% |
| 2014 | $1,895 | $194,800 -0.6% |
| 2013 | -- | $196,000 -9.8% |
| 2012 | -- | $217,300 -6% |
| 2011 | -- | $231,100 -4.1% |
| 2010 | -- | $241,000 -4% |
| 2009 | -- | $251,100 -6.3% |
| 2008 | -- | $267,900 +17% |
| 2007 | -- | $229,000 +32% |
| 2005 | -- | $173,500 +5.3% |
| 2004 | -- | $164,700 +10.9% |
| 2003 | -- | $148,500 +2.1% |
| 2002 | -- | $145,500 +8.3% |
| 2001 | -- | $134,400 |
Find assessor info on the county website
Neighborhood: 23112
Nearby homes
- $385,4004 bd2 ba1.8k sqft7900 Belmont Stakes Dr, Midlothian, VA 23112Off Market
- $410,6004 bd2 ba2.3k sqft7912 Belmont Stakes Dr, Midlothian, VA 23112Off Market
- $437,5004 bd3 ba2.2k sqft7913 Flag Tail Dr, Midlothian, VA 23112Off Market
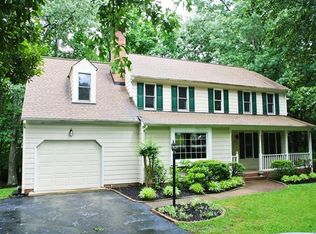
- $423,0004 bd2 ba2.1k sqft7907 Flag Tail Dr, Midlothian, VA 23112Off Market
- $381,5004 bd2 ba1.6k sqft7824 Belmont Stakes Dr, Midlothian, VA 23112Off Market
- $462,6004 bd2 ba2.4k sqft7918 Belmont Stakes Dr, Midlothian, VA 23112Off Market
- $398,8004 bd2 ba1.9k sqft7919 Flag Tail Dr, Midlothian, VA 23112Off Market
- $528,9007 bd4 ba3.3k sqft7911 Belmont Stakes Dr, Midlothian, VA 23112Off Market
Nearby schools
GreatSchools rating
- 8/10Spring Run Elementary SchoolGrades: PK-5Distance: 0.6 mi
- 5/10Bailey Bridge Middle SchoolGrades: 6-8Distance: 2.3 mi
- 4/10Manchester High SchoolGrades: 9-12Distance: 2 mi
Schools provided by the listing agent
- Elementary: Spring Run
- Middle: Bailey Bridge
- High: Manchester
Source: CVRMLS. This data may not be complete. We recommend contacting the local school district to confirm school assignments for this home.
Get a cash offer in 3 minutes
Find out how much your home could sell for in as little as 3 minutes with a no-obligation cash offer.
Estimated market value
$417,800
Get a cash offer in 3 minutes
Find out how much your home could sell for in as little as 3 minutes with a no-obligation cash offer.
Estimated market value
$417,800
- Virginia
- Chesterfield County
- Midlothian
- 23112
- 7906 Belmont Stakes Dr
Nearby cities
Nearby zip codes
Other Midlothian Topics
