Skip main navigation
Off market
  • $812,400

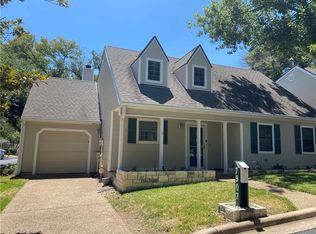
    7906 Bracken Ct, Austin, TX 78731

    3beds
    2,256sqft
    Townhouse
    Built in 1980
    3,484 Square Feet Lot
    $812,400 Zestimate®
    $360/sqft
    $4,345 Estimated rent

    Home value

    $812,400

    $747,000 - $886,000

    $4,345/mo

    Zestimate® history
    Loading
    Loading...

    Owner options

    List your home for rent

    $4,345/mo

    Rent Zestimate®

    Find your next renter with Zillow Rental Manager. Plus, with online applications, you can quickly screen prospective tenants – for free.

    Learn more

    $4,345/mo

    Rent Zestimate®

    Refinance and save

    $5,492/mo

    Est. payment

    Refinancing to a lower rate could help reduce your monthly payments and save thousands over the life of the loan.

    See today's rates

    $5,492/mo

    Est. payment

    Explore your selling options

    Work with a Zillow partner agent

    Leverage their expertise and Zillow's premium Showcase listings to get your home seen by more buyers.

    Get started

    List with your own agent

    Get your home in front of millions of buyers by listing it on Zillow.

    Learn how to do it

    Sell it yourself

    Take full control of how buyers see your home on Zillow by listing For Sale by Owner (FSBO).

    List your home

    What's special

    Rare opportunity to acquire this one-of-a-kind updated home in highly sought after area. This stunning home has just gone through a complete renovation, including completely new bathrooms with designer touches such as porcelain tile, new cabinets, and fixtures, new lighting throughout home, full kitchen remodel with gorgeous cabinets and exquisite hardware, all new beautiful light white oak hardwood floors throughout, and so much more. From the moment you enter through the door, you notice the expansive 20??? ceilings and open-concept floor plan. There is also a custom mudroom framed in under the stairs with birchwood cabinets for storage. The 3-bedroom, 3-full bath house has plenty of storage and rooms that provide natural light for every function needed, from home office, gym, or playroom. 3rd living space off the spacious open landing at the top of the stairs and has custom skylights to add warm natural lighting. The family room is light, bright, and airy allowing for plenty of natural light from the 3 panel sliding patio doors There is plenty of wall space for furnishings, artwork, and flat screen monitors. The Owners Suite is nice and cozy with a new 2 panel sliding door providing plenty of natural light, adjoined by the Owners bath suite with all new cabinets, tile floors, double vanity, black porcelain tile with white accent walls in shower and spacious closet for all the goods. Be sure to look for the secret room that is quiet and warm, w access to the outside through the glass door it can be used for a reading room, mediation spot, yoga room, office, or whatever your imagination brings. This amazing property is located within its own private and charming community, less than a 5 minute drive to the grocery store or restaurants, and 7 minutes to downtown.

    This property is off market, which means it's not currently listed for sale or rent on Zillow. This may be different from what's available on other websites or public sources.
    Facts & features

    Interior

    Bedrooms & bathrooms
    • Bedrooms: 3
    • Bathrooms: 3
    • Full bathrooms: 3
    Heating
    • Other
    Cooling
    • Central
    Appliances
    • Included: Dryer, Microwave, Washer
    Features
    • Flooring: Hardwood
    • Has fireplace: Yes
    Interior area
    • Total interior livable area: 2,256 sqft

    Property

    Parking
    • Parking features: Garage - Attached
    Features
    • Exterior features: Vinyl
    Lot
    • Size: 3,484 sqft
    Details
    • Parcel number: 141398

    Construction

    Type & style
    • Home type: Townhouse
    Materials
    • wood frame
    • Foundation: Slab
    • Roof: Composition
    Condition
    • Year built: 1980

    Community & neighborhood

    Location
    • Region: Austin

    HOA & financial

    HOA
    • Has HOA: Yes
    • HOA fee: $209 monthly

    Price history

    DateEventPrice
    1/12/2022Sold--
    Source: Agent Provided Report a problem
    12/27/2021Pending sale$879,900$390/sqft
    Source: Weichert Pro #4047891 Report a problem
    12/27/2021Contingent$879,900$390/sqft
    Source: Unlock MLS #4047891 Report a problem
    12/18/2021Listed for sale$879,900$390/sqft
    Source: Unlock MLS #6121586 Report a problem

    Public tax history

    YearProperty taxesTax assessment
    2025$9,558 -8.9%$592,483 -5.6%
    2024$10,489 -10.4%$627,793 -16.2%
    2023$11,710 -22.5%$749,273 -11.9%
    2022$15,116 $850,434 +103.5%
    2021-- $417,824 +8.5%
    2020$8,574 +197.6%$385,059
    2019$2,881 +17.8%$385,059 +27.9%
    2018$2,446 $300,951 +10%
    2017$2,446 -3.2%$273,592 +10%
    2016$2,527 $248,720 +10%
    2015$2,527 $226,109 +0.2%
    2014$2,527 $225,584
    2013-- $225,584
    2012-- $225,584 -21.2%
    2011-- $286,217
    2010-- $286,217
    2009-- $286,217 +4.7%
    2008-- $273,425 +10%
    2007-- $248,568 +10%
    2006-- $225,971 +10%
    2005-- $205,428 +7%
    2002$2,558 $191,934

    Find assessor info on the county website

    Neighborhood: Northwest Hills

    Nearby schools

    GreatSchools rating
    Schools provided by the listing agent
    • Elementary: Doss (Austin ISD)
    • Middle: Murchison
    • High: Anderson

    Source: The MLS. This data may not be complete. We recommend contacting the local school district to confirm school assignments for this home.

    Get a cash offer in 3 minutes
    Find out how much your home could sell for in as little as 3 minutes with a no-obligation cash offer.
    Estimated market value
    $812,400
    Get a cash offer in 3 minutes
    Find out how much your home could sell for in as little as 3 minutes with a no-obligation cash offer.
    Estimated market value
    $812,400