Skip main navigation
Sold for $431,000
  • $431,000

    7906 Brooks Pl, Greenbelt, MD 20770

    3beds
    2,080sqft
    Townhouse
    Built in 1989
    1,653 Square Feet Lot
    $428,100 Zestimate®
    $207/sqft
    $3,121 Estimated rent

    Home value

    $428,100

    $381,000 - $484,000

    $3,121/mo

    Zestimate® history
    Loading
    Loading...

    Owner options

    List your home for rent

    $3,121/mo

    Rent Zestimate®

    Find your next renter with Zillow Rental Manager. Plus, with online applications, you can quickly screen prospective tenants – for free.

    Learn more

    $3,121/mo

    Rent Zestimate®

    Refinance and save

    $2,804/mo

    Est. payment

    Refinancing to a lower rate could help reduce your monthly payments and save thousands over the life of the loan.

    See today's rates

    $2,804/mo

    Est. payment

    Explore your selling options

    Work with a Zillow partner agent

    Leverage their expertise and Zillow's premium Showcase listings to get your home seen by more buyers.

    Get started

    List with your own agent

    Get your home in front of millions of buyers by listing it on Zillow.

    Learn how to do it

    Sell it yourself

    Take full control of how buyers see your home on Zillow by listing For Sale by Owner (FSBO).

    List your home

    What's special

    Wood-burning fireplacesCozy ambiancePrivate deckGleaming hardwood floorsStunning walkout basementWell-appointed kitchenProjector setup
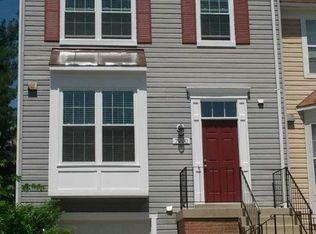
    Welcome to this spacious 3-bedroom, 2.5-bathroom interior townhome that perfectly blends comfort and convenience. As you enter, you're greeted by gleaming hardwood floors that flow seamlessly throughout dining and kitchen areas as well as the staircase and upper landing, creating an inviting and open atmosphere. Featuring two wood-burning fireplaces, this home provides a cozy ambiance for family gatherings or quiet evenings in. For all of you nostalgic individuals, imagine movie nights or big game events with the convenience of a projector setup (projector not included)—turn your living room into a home theater for the ultimate viewing experience. The large living area is perfect for relaxation, while the well-appointed kitchen offers plenty of space for cooking and entertaining. The stunning walkout basement adds both character and functionality. Perfect for entertaining or relaxation, the basement offers a warm and inviting atmosphere with its own wood-burning fireplace. As a bonus, the Seller is providing an extra 30-gallon electric water heater to easily convert from 30 gallons to 60 gallons. The buyer is responsible for connecting the extra water heater for service. Setup has been done. The primary bedroom boasts its own private bath with a skylight, French doors, and double closets to provide ample space, offering a peaceful retreat. Two additional bedrooms and a full bath complete the 2nd upper level, ideal for family or guests. Enjoy outdoor living with your own private deck—perfect for morning coffee or evening meals. The home also includes a single-car garage, providing secure parking and additional storage. The driveway accommodates two additional vehicles. Located in a desirable neighborhood with easy access to local amenities, this townhome is the perfect place to call home. The Greenbelt Community Center, just a couple of miles away, provides access to a state-of-the-art aquatic and fitness center offering everything from swimming pools to fitness equipment for your health and wellness. The community center features a vibrant youth center—an ideal space for kids and teens to connect, participate in activities, and make lifelong memories. Whether you are looking to stay active, relax by the pool, or keep the younger ones entertained, this neighborhood has it all. The neighborhood is conveniently located near schools, restaurants, shopping centers, bus routes, 295 parkway, 495 beltway and the Greenbelt Metro Station. Do not miss the opportunity to make it yours! Greenbrook Village awaits!

    Zillow last checked:

    Listing updated:

    Listed by:

    Johnny Jackson 301-802-7554,

    Century 21 Downtown

    Bought with:

    Jennifer Fang

    Samson Properties

    Source: Bright MLS,MLS#: MDPG2142872MLS Logo

    Facts & features

    Interior

    Bedrooms & bathrooms
    • Bedrooms: 3
    • Bathrooms: 3
    • Full bathrooms: 2
    • 1/2 bathrooms: 1
    • Main level bathrooms: 1
    Primary bedroom
    • Features: Attached Bathroom, Bathroom - Tub Shower, Cathedral/Vaulted Ceiling, Double Sink, Skylight(s), Flooring - Other
    • Level: Upper
    Bedroom 2
    • Features: Flooring - Carpet
    • Level: Upper 2
    Basement
    • Features: Basement - Finished, Fireplace - Wood Burning, Flooring - Carpet, Flooring - Ceramic Tile
    • Level: Lower
    Living room
    • Features: Balcony Access, Dining Area, Double Sink, Fireplace - Wood Burning, Flooring - Carpet, Flooring - HardWood, Recessed Lighting, Living/Dining Room Combo
    • Level: Main
    Heating
    • Heat Pump, Forced Air, Electric
    Cooling
    • Central Air, Electric
    Appliances
    • Included: Dishwasher, Exhaust Fan, Refrigerator, Ice Maker, Oven/Range - Electric, Range Hood, Disposal, Electric Water Heater
    • Laundry: Washer/Dryer Hookups Only
    Features
    • Bathroom - Tub Shower, Combination Kitchen/Dining, Open Floorplan, Eat-in Kitchen, Recessed Lighting, 9'+ Ceilings, Dry Wall
    • Flooring: Hardwood, Carpet, Wood
    • Doors: Sliding Glass, French Doors
    • Windows: ENERGY STAR Qualified Windows, Skylight(s)
    • Basement: Finished,Walk-Out Access,Partial,Windows
    • Number of fireplaces: 2
    • Fireplace features: Glass Doors, Marble
    Interior area
    • Total structure area: 2,080
    • Total interior livable area: 2,080 sqft
    • Finished area above ground: 1,400
    • Finished area below ground: 680

    Property

    Parking
    • Total spaces: 3
    • Parking features: Garage Faces Front, Garage Door Opener, Inside Entrance, Concrete, Attached, Driveway, On Street
    • Attached garage spaces: 1
    • Uncovered spaces: 2
    • Details: Garage Sqft: 220
    Accessibility
    • Accessibility features: None
    Features
    • Levels: Three
    • Stories: 3
    • Pool features: None
    Lot
    • Size: 1,653 sqft
    • Features: Wooded, No Thru Street, Rear Yard, Front Yard
    Details
    • Additional structures: Above Grade, Below Grade
    • Parcel number: 17212406247
    • Zoning: RSFA
    • Special conditions: Standard

    Construction

    Type & style
    • Home type: Townhouse
    • Architectural style: Colonial
    • Property subtype: Townhouse
    Materials
    • Frame, Vinyl Siding
    • Foundation: Slab
    • Roof: Composition,Shingle
    Condition
    • New construction: No
    • Year built: 1989

    Utilities & green energy

    • Electric: 200+ Amp Service, 220 Volts
    • Sewer: Public Sewer
    • Water: Public
    • Utilities for property: Cable Available, Electricity Available, Sewer Available, Water Available

    Community & neighborhood

    Security
    • Security features: Smoke Detector(s), Fire Sprinkler System
    Location
    • Region: Greenbelt
    • Subdivision: Greenbrook Village
    • Municipality: Greenbelt

    HOA & financial

    HOA
    • Has HOA: Yes
    • HOA fee: $85 monthly
    • Services included: Common Area Maintenance, Snow Removal, Trash
    • Association name: MAJERLE PROPERTY MANAGEMENT LLC

    Other

    Other facts
    • Listing agreement: Exclusive Right To Sell
    • Listing terms: FHA,VA Loan,Conventional,Cash
    • Ownership: Fee Simple

    Price history

    DateEventPrice
    3/31/2025Sold$431,000+2.6%$207/sqft
    Source: Bright MLS #MDPG2142872 Report a problem
    3/25/2025Pending sale$419,900$202/sqft
    Source: Bright MLS #MDPG2142872 Report a problem
    3/11/2025Contingent$419,900$202/sqft
    Source: Bright MLS #MDPG2142872 Report a problem
    2/28/2025Listed for sale$419,900+76.8%$202/sqft
    Source: Bright MLS #MDPG2142872 Report a problem
    1/1/2015Sold$237,500$114/sqft
    Source: Long & Foster Broker Feed #MDPG256898_100 Report a problem
    10/29/2003Sold$237,500$114/sqft
    Source: Public Record Report a problem

    Public tax history

    YearProperty taxesTax assessment
    2025$7,305 +20.5%$357,300 +6.5%
    2024$6,063 +5.8%$335,600 +5.9%
    2023$5,728 -4.9%$316,900 -5.6%
    2022$6,026 +20.7%$335,600 +20.1%
    2021$4,993 +4.1%$279,500 +3.4%
    2020$4,798 +43.7%$270,233 +7.4%
    2019$3,339 $251,700
    2018-- $251,700 +6.5%
    2017$4,228 -15.4%$236,333 +7%
    2016$5,000 $220,967 +7.5%
    2015$5,000 $205,600
    2014$5,000 $205,600
    2013-- $205,600 -26.8%
    2012-- $280,800
    2011-- $280,800
    2010-- $280,800 -21.7%
    2009-- $358,840 +15.7%
    2008-- $310,276 +18.6%
    2007-- $261,713 +22.8%
    2006-- $213,150 +11.6%
    2005-- $190,982 +13.1%
    2004-- $168,816 +15.1%
    2003-- $146,650
    2002-- $146,650 +3.9%
    2001-- $141,190

    Find assessor info on the county website

    Neighborhood: 20770

    Nearby schools

    GreatSchools rating
    Schools provided by the listing agent
    • Elementary: Magnolia
    • Middle: Greenbelt
    • High: Eleanor Roosevelt
    • District: Prince George's County Public Schools

    Source: Bright MLS. This data may not be complete. We recommend contacting the local school district to confirm school assignments for this home.

    Get a cash offer in 3 minutes
    Find out how much your home could sell for in as little as 3 minutes with a no-obligation cash offer.
    Estimated market value
    $428,100
    Get a cash offer in 3 minutes
    Find out how much your home could sell for in as little as 3 minutes with a no-obligation cash offer.
    Estimated market value
    $428,100