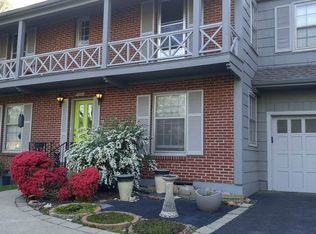
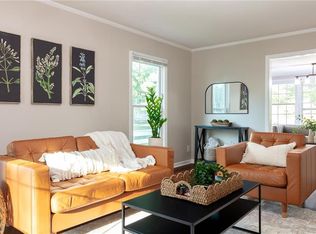
BEST HOUSE AT THIS PRICE IN PV!!! Interior has undergone a COMPLETE REMODEL! Interior boasts gleaming hardwood floors, NEW thermal windows, recessed lighting plus Updated kitchen and baths! DESIGNER KITCHEN has newer custom cabinetry, large island w/ seating and pendant lighting, built-in wine fridge, quartz countertops, stainless steel appliances, subway tile backsplash and SO MUCH MORE! Mudroom off the kitchen leads to additional storage and main level half bath. All 3 bedrooms upstairs are generous in size. Primary bedroom has 2 closets and ensuite bathroom with marble finishes. Bedroom #2 has sitting area that leads to HUGE bedroom w/ 2 walk-in closets! Backyard is expansive with new deck and new wood privacy fence. NEW since purchase: AC, water heater, garage doors, siding, gutters/gutter guards, lighting + more! Removed all popcorn ceilings! TRIPLE WIDE DRIVEWAY FOR EZ PARKING! High quality and MOVE IN READY!
Sold
Price Unknown
7906 Cambridge Dr, Prairie Village, KS 66208
3beds
2,267sqft
Single Family Residence
Built in 1950
8,674 Square Feet Lot
$531,400 Zestimate®
$--/sqft
$3,236 Estimated rent
Home value
$531,400
$494,000 - $574,000
$3,236/mo
Zestimate® history
Owner options
List your home for rent
$3,236/mo
Rent Zestimate®
Find your next renter with Zillow Rental Manager. Plus, with online applications, you can quickly screen prospective tenants – for free.
$3,236/mo
Rent Zestimate®
Refinance and save
Refinancing to a lower rate could help reduce your monthly payments and save thousands over the life of the loan.
Explore your selling options
Work with a Zillow partner agent
Leverage their expertise and Zillow's premium Showcase listings to get your home seen by more buyers.
Get startedList with your own agent
Get your home in front of millions of buyers by listing it on Zillow.
Learn how to do itSell it yourself
Take full control of how buyers see your home on Zillow by listing For Sale by Owner (FSBO).
List your homeWhat's special
Marble finishesGleaming hardwood floorsQuartz countertopsUpdated kitchenDesigner kitchenEnsuite bathroomRecessed lighting
Zillow last checked:
Listing updated:
Listed by:
George Medina 816-838-5178,
ReeceNichols - Country Club Plaza,
Eli Medina 816-838-5179,
ReeceNichols - Country Club Plaza
Bought with:
Dylan Crandall, SP00239343
Real Broker, LLC
Source: Heartland MLS as distributed by MLS GRID,MLS#: 2534561
Facts & features
Interior
Bedrooms & bathrooms
- Bedrooms: 3
- Bathrooms: 3
- Full bathrooms: 2
- 1/2 bathrooms: 1
Primary bedroom
- Features: Ceiling Fan(s)
- Level: Second
- Area: 234 Square Feet
- Dimensions: 18 x 13
Bedroom 2
- Features: Ceiling Fan(s)
- Level: Second
- Area: 420 Square Feet
- Dimensions: 21 x 20
Bedroom 3
- Level: Second
- Area: 132 Square Feet
- Dimensions: 12 x 11
Bathroom 1
- Features: Ceramic Tiles
- Level: First
- Area: 96 Square Feet
- Dimensions: 12 x 8
Bathroom 2
- Features: Ceramic Tiles, Shower Over Tub
- Level: Second
- Area: 35 Square Feet
- Dimensions: 7 x 5
Dining room
- Level: First
- Area: 156 Square Feet
- Dimensions: 13 x 12
Kitchen
- Features: Ceiling Fan(s), Kitchen Island, Pantry, Vinyl
- Level: First
- Area: 270 Square Feet
- Dimensions: 18 x 15
Living room
- Features: Fireplace
- Level: First
- Area: 299 Square Feet
- Dimensions: 23 x 13
Office
- Features: Ceiling Fan(s)
- Level: Second
- Area: 144 Square Feet
- Dimensions: 12 x 12
Heating
- Forced Air, Heatpump/Gas
Cooling
- Electric
Appliances
- Included: Dishwasher, Disposal, Down Draft, Dryer, Microwave, Refrigerator, Built-In Oven, Built-In Electric Oven, Washer
- Laundry: In Basement
Features
- Ceiling Fan(s), Custom Cabinets, Kitchen Island
- Flooring: Wood
- Basement: Concrete,Full,Interior Entry,Sump Pump
- Number of fireplaces: 1
- Fireplace features: Family Room, Gas
Interior area
- Total structure area: 2,267
- Total interior livable area: 2,267 sqft
- Finished area above ground: 2,267
Property
Parking
- Total spaces: 2
- Parking features: Attached, Garage Door Opener, Garage Faces Front
- Attached garage spaces: 2
Features
- Patio & porch: Deck
- Spa features: Bath
Lot
- Size: 8,674 Square Feet
- Features: Level
Details
- Parcel number: OP250000090021
Construction
Type & style
- Home type: SingleFamily
- Architectural style: Traditional
- Property subtype: Single Family Residence
Materials
- Brick Trim, Wood Siding
- Roof: Composition
Condition
- Year built: 1950
Utilities & green energy
- Sewer: Public Sewer
- Water: Public
Community & HOA
Community
- Subdivision: Meadow Lake
HOA
- Has HOA: No
Location
- Region: Prairie Village
Financial & listing details
- Annual tax amount: $5,309
- Date on market: 4/4/2025
- Listing terms: Cash,Conventional,FHA
- Ownership: Private
- Road surface type: Paved
Price history
| Date | Event | Price |
|---|---|---|
| 5/13/2025 | Sold | -- |
Source:  Heartland MLS as distributed by MLS GRID #2534561 Report a problem Heartland MLS as distributed by MLS GRID #2534561 Report a problem | ||
| 4/6/2025 | Pending sale | $450,000$199/sqft |
Source: Heartland MLS as distributed by MLS GRID #2534561 Report a problem | ||
| 4/4/2025 | Listed for sale | $450,000$199/sqft |
Source: Heartland MLS as distributed by MLS GRID #2534561 Report a problem | ||
| 12/3/2018 | Sold | -- |
Source: Heartland MLS as distributed by MLS GRID #2136088 Report a problem | ||
Public tax history
Tax history is unavailable.
Neighborhood: 66208
Nearby homes
- $480,4003 bd3 ba2.2k sqft7906 Cambridge St, Prairie Village, KS 66208Off Market
- $392,2003 bd3 ba1.7k sqft7912 Cambridge St, Prairie Village, KS 66208Off Market

- $--3 bd3 ba2.2k sqft7900 Cambridge St, Prairie Village, KS 66208Sold
- $502,8003 bd3 ba2.2k sqft7900 Cambridge Dr, Prairie Village, KS 66208Off Market

- $649,7005 bd3 ba2.7k sqft2201 W 79th Ter, Prairie Village, KS 66208Off Market
- $465,2003 bd3 ba2.1k sqft7918 Cambridge St, Prairie Village, KS 66208Off Market
- $479,7003 bd2 ba1.8k sqft2125 W 79th Ter, Prairie Village, KS 66208Off Market
- $--3 bd3 ba2.8k sqft2207 W 79th Ter, Prairie Village, KS 66208Sold
Nearby schools
GreatSchools rating
- 10/10Corinth Elementary SchoolGrades: PK-6Distance: 1.2 mi
- 9/10Indian Hills Middle SchoolGrades: 7-8Distance: 2.3 mi
- 8/10Shawnee Mission East High SchoolGrades: 9-12Distance: 1.4 mi
Schools provided by the listing agent
- Elementary: Corinth
- Middle: Indian Hills
- High: SM East
Source: Heartland MLS as distributed by MLS GRID. This data may not be complete. We recommend contacting the local school district to confirm school assignments for this home.
Get a cash offer in 3 minutes
Find out how much your home could sell for in as little as 3 minutes with a no-obligation cash offer.
Estimated market value
$531,400
Get a cash offer in 3 minutes
Find out how much your home could sell for in as little as 3 minutes with a no-obligation cash offer.
Estimated market value
$531,400
- Kansas
- Johnson County
- Prairie Village
- 66208
- 7906 Cambridge Dr
Nearby cities
Nearby neighborhoods
Nearby zip codes
Other Prairie Village Topics
