Skip main navigation
Sold for $295,000
  • $295,000

    7906 Cayenne Way, Pensacola, FL 32526

    4beds
    1,919sqft
    Single Family Residence
    Built in 2003
    5,227.2 Square Feet Lot
    $322,500 Zestimate®
    $154/sqft
    $2,203 Estimated rent

    Home value

    $322,500

    $306,000 - $339,000

    $2,203/mo

    Zestimate® history
    Loading
    Loading...

    Owner options

    List your home for rent

    $2,203/mo

    Rent Zestimate®

    Find your next renter with Zillow Rental Manager. Plus, with online applications, you can quickly screen prospective tenants – for free.

    Learn more

    $2,203/mo

    Rent Zestimate®

    Refinance and save

    $2,114/mo

    Est. payment

    Refinancing to a lower rate could help reduce your monthly payments and save thousands over the life of the loan.

    See today's rates

    $2,114/mo

    Est. payment

    Explore your selling options

    Work with a Zillow partner agent

    Leverage their expertise and Zillow's premium Showcase listings to get your home seen by more buyers.

    Get started

    List with your own agent

    Get your home in front of millions of buyers by listing it on Zillow.

    Learn how to do it

    Sell it yourself

    Take full control of how buyers see your home on Zillow by listing For Sale by Owner (FSBO).

    List your home

    What's special

    Inground poolPlant ledgesCovered patioSplit bedroom floorplanDouble vanityPrivate bathroomGarden tub
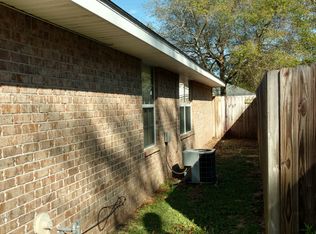
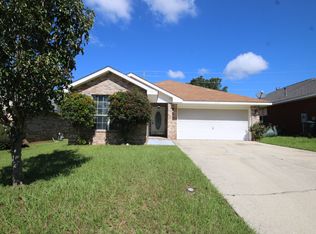

    This 4 bedroom 2 bathroom brick pool home offers tons of space and is conveniently located in West Pensacola close to NAS Pensacola, shopping, the interstate, and much more. Brand new carpet throughout the living areas and the bedrooms. This home offers an open living area with vaulted ceilings, plant ledges, and a fireplace in the living room. The large kitchen is equipped with a built-in microwave, electric stove, dishwasher, refrigerator, pantry, breakfast bar, and dining area. In addition, there is a formal dining area. The home features a split bedroom floorplan with the primary opposite the other rooms. The primary suite includes a ceiling fan, a walk-in closet, and a private bathroom that includes a double vanity, garden tub, and a separate shower. One bedroom is located at the front of the house that can also be used as an office. Two additional bedrooms located in the hall off the living room share a full bathroom with a tub/shower combo. Inside laundry room that leads to the 2 car garage. The covered patio off the back door looks out to the inground pool in the fenced backyard. This home has gas heating and a gas water heater. The seller is willing to offer a $5,000 seller concession with an acceptable offer.

    Zillow last checked:

    Listing updated:

    Listed by:

    Lindsay Scapecchi 850-375-5346,

    REALTY MASTERS

    Bought with:

    Elizabeth Ranieri-Sorrells

    RE/MAX INFINITY

    Source: PAR,MLS#: 628837MLS Logo

    Facts & features

    Interior

    Bedrooms & bathrooms
    • Bedrooms: 4
    • Bathrooms: 2
    • Full bathrooms: 2
    Primary bedroom
    • Level: First
    • Area: 204
    • Dimensions: 12 x 17
    Bedroom
    • Level: First
    • Area: 120
    • Dimensions: 12 x 10
    Bedroom 1
    • Level: First
    • Area: 120
    • Dimensions: 12 x 10
    Bedroom 2
    • Level: First
    • Area: 130
    • Dimensions: 13 x 10
    Dining room
    • Level: First
    • Area: 132
    • Dimensions: 12 x 11
    Kitchen
    • Level: First
    • Area: 160
    • Dimensions: 16 x 10
    Living room
    • Level: First
    • Area: 286
    • Dimensions: 13 x 22
    Heating
    • Natural Gas, Fireplace(s)
    Cooling
    • Central Air, Ceiling Fan(s)
    Appliances
    • Included: Gas Water Heater, Built In Microwave, Dishwasher, Refrigerator
    • Laundry: Inside, W/D Hookups
    Features
    • Baseboards, Ceiling Fan(s), Vaulted Ceiling(s)
    • Flooring: Vinyl, Carpet
    • Windows: Blinds
    • Has basement: No
    • Has fireplace: Yes
    Interior area
    • Total structure area: 1,919
    • Total interior livable area: 1,919 sqft

    Property

    Parking
    • Total spaces: 2
    • Parking features: 2 Car Garage
    • Garage spaces: 2
    Features
    • Levels: One and One Half
    • Stories: 1
    • Patio & porch: Porch
    • Has private pool: Yes
    • Pool features: In Ground
    • Fencing: Back Yard
    Lot
    • Size: 5,227 sqft
    • Dimensions: 50 x 110
    Details
    • Parcel number: 372s311100090002
    • Zoning description: Res Single

    Construction

    Type & style
    • Home type: SingleFamily
    • Architectural style: Contemporary
    • Property subtype: Single Family Residence
    Materials
    • Frame
    • Foundation: Slab
    • Roof: Shingle
    Condition
    • Resale
    • New construction: No
    • Year built: 2003

    Utilities & green energy

    • Electric: Circuit Breakers
    • Sewer: Public Sewer
    • Water: Public
    • Utilities for property: Cable Available
    Green energy
    • Energy efficient items: Ridge Vent

    Community & neighborhood

    Security
    • Security features: Smoke Detector(s)
    Location
    • Region: Pensacola
    • Subdivision: Bayou Place

    HOA & financial

    HOA
    • Has HOA: Yes
    • HOA fee: $215 annually

    Other

    Other facts
    • Price range: $295K - $295K
    • Road surface type: Paved

    Price history

    DateEventPrice
    8/31/2023Sold$295,000-6.3%$154/sqft
    Source: PAR #628837 Report a problem
    8/24/2023Pending sale$315,000$164/sqft
    Source: PAR #628837 Report a problem
    8/7/2023Contingent$315,000$164/sqft
    Source: PAR #628837 Report a problem
    8/1/2023Price change$315,000-1.6%$164/sqft
    Source: PAR #628837 Report a problem
    7/13/2023Price change$320,000-3%$167/sqft
    Source: PAR #628837 Report a problem
    6/20/2023Listed for sale$330,000+134%$172/sqft
    Source: PAR #628837 Report a problem
    4/21/2023Listing removed--
    Source: Zillow Rentals Report a problem
    3/22/2023Price change$1,950-2.5%$1/sqft
    Source: Zillow Rentals Report a problem
    2/22/2023Listed for rent$2,000+42.9%$1/sqft
    Source: Zillow Rentals Report a problem
    2/28/2020Listing removed$1,400$1/sqft
    Source: Coldwell Banker Realty - Pensacola #564793 Report a problem
    1/28/2020Listed for rent$1,400$1/sqft
    Source: Coldwell Banker Residential Real Estate #564793 Report a problem
    12/15/2019Listing removed$1,400$1/sqft
    Source: Coldwell Banker Residential Real Estate #564793 Report a problem
    12/12/2019Listed for rent$1,400+5.7%$1/sqft
    Source: Coldwell Banker Residential Real Estate - Pensacola #564793 Report a problem
    1/17/2019Listing removed$1,325$1/sqft
    Source: PROPERTY FRAMEWORKS Report a problem
    1/16/2019Price change$1,325+3.9%$1/sqft
    Source: PROPERTY FRAMEWORKS Report a problem
    1/14/2019Listed for rent$1,275$1/sqft
    Source: PROPERTY FRAMEWORKS Report a problem
    10/9/2009Sold$141,000-0.6%$73/sqft
    Source: Public Record Report a problem
    8/1/2009Listed for sale$141,900+50.2%$74/sqft
    Source: Coldwell Banker United, Realtors #373396 Report a problem
    7/10/2008Sold$94,500-17.8%$49/sqft
    Source: Public Record Report a problem
    3/17/2003Sold$114,900$60/sqft
    Source: Public Record Report a problem

    Public tax history

    YearProperty taxesTax assessment
    2024$3,248 +0%$282,036 +4.9%
    2023$3,247 +11.9%$268,987 +18.8%
    2022$2,901 +11.4%$226,505 +24.4%
    2021$2,604 +12.5%$182,100 +13.2%
    2020$2,316 +5.1%$160,816 +6.3%
    2019$2,203 $151,273 +5.7%
    2018$2,203 +3.3%$143,156 +7.2%
    2017$2,132 +4.6%$133,601 +8.9%
    2016$2,039 +50.3%$122,687 +0.7%
    2015$1,357 $121,835 +0.8%
    2014$1,357 $120,869 -0.1%
    2013-- $120,971 +5.5%
    2012-- $114,684 -4.9%
    2011-- $120,553 -4.7%
    2010-- $126,526 -4.6%
    2009-- $132,603 -6.4%
    2008-- $141,695 -3.4%
    2007-- $146,750 -5%
    2006-- $154,480 +31.4%
    2005-- $117,540
    2004-- $117,540 +770.7%
    2003-- $13,500
    2002-- $13,500
    2001-- $13,500
    2000-- $13,500

    Find assessor info on the county website

    Neighborhood: 32526

    Nearby schools

    GreatSchools rating
    Schools provided by the listing agent
    • Elementary: Sherwood
    • Middle: BELLVIEW
    • High: Pine Forest

    Source: PAR. This data may not be complete. We recommend contacting the local school district to confirm school assignments for this home.

    Get pre-qualified for a loan
    At Zillow Home Loans, we can pre-qualify you in as little as 5 minutes with no impact to your credit score.

    An equal housing lender. NMLS #10287.

    Sell for more on Zillow
    Get a Zillow Showcase℠ listing at no additional cost and you could sell for .
    $322,500
    2% more
    +$6,450
    With Zillow Showcase(estimated)
    $328,950