Skip main navigation
Sold
  • Price Unknown

    7906 Chancery Ln, Tyler, TX 75703

    3beds
    1,658sqft
    Single Family Residence
    Built in 1989
    -- sqft lot
    $256,700 Zestimate®
    $--/sqft
    $1,990 Estimated rent

    Home value

    $256,700

    $236,000 - $277,000

    $1,990/mo

    Zestimate® history
    Loading
    Loading...

    Owner options

    List your home for rent

    $1,990/mo

    Rent Zestimate®

    Find your next renter with Zillow Rental Manager. Plus, with online applications, you can quickly screen prospective tenants – for free.

    Learn more

    $1,990/mo

    Rent Zestimate®

    Refinance and save

    $350/mo

    Est. payment

    Refinancing to a lower rate could help reduce your monthly payments and save thousands over the life of the loan.

    See today's rates

    $350/mo

    Est. payment

    Explore your selling options

    Work with a Zillow partner agent

    Leverage their expertise and Zillow's premium Showcase listings to get your home seen by more buyers.

    Get started

    List with your own agent

    Get your home in front of millions of buyers by listing it on Zillow.

    Learn how to do it

    Sell it yourself

    Take full control of how buyers see your home on Zillow by listing For Sale by Owner (FSBO).

    List your home

    What's special

    Beautiful brick gas fireplacePrivacy fenceOpen deckWell-equipped kitchenQuaint covered patioVaulted ceilingSeparate walk-in closet
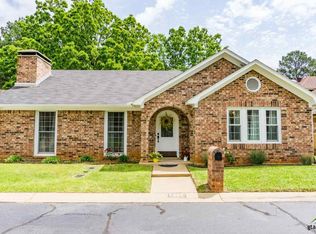
    Welcome to this charming home situated in the Brandywine Addition! Conveniently located, this spacious 3-bedroom, 2.5-bath residence offers both comfort and versatility. The family room boasts a vaulted ceiling and a beautiful brick gas fireplace, creating a warm and inviting atmosphere. The well-equipped kitchen features electric cooktop oven, dishwasher, ample counter space, and built-in cabinets that provide additional pantry storage. A dedicated utility room includes a convenient half bath. The large primary suite featuring abundant counter space with double sinks, a walk-in shower, a relaxing garden tub, a private water closet, and separate walk-in closet. Additional bedrooms with generous space and a shared full bath, perfect for family, guests, or home office. These rooms offer versatility and comfort for any lifestyle. Step outside to a quaint covered patio, open deck, privacy fence. Schedule a showing today!

    Zillow last checked:

    Listing updated:

    Listed by:

    Dawn McLarry,

    McLarry Property Group,

    Chris McLarry 903-539-7115

    Bought with:

    Tiffany Acker, TREC# 0737155

    Source: GTARMLS,MLS#: 25002192MLS Logo

    Facts & features

    Interior

    Bedrooms & bathrooms
    • Bedrooms: 3
    • Bathrooms: 3
    • Full bathrooms: 2
    • 1/2 bathrooms: 1
    Bedroom
    • Level: Main
    Bedroom 1
    • Area: 180
    • Dimensions: 15 x 12
    Bedroom 2
    • Area: 132
    • Dimensions: 11 x 12
    Bedroom 3
    • Area: 120
    • Dimensions: 12 x 10
    Bathroom
    • Features: Shower and Tub, Shower/Tub, Separate Water Closet, Separate Walk-In Closets, Other /See Remarks, Soaking Tub
    Kitchen
    • Features: Kitchen/Eating Combo, Breakfast Bar
    • Area: 121
    • Dimensions: 11 x 11
    Living room
    • Area: 234
    • Dimensions: 13 x 18
    Heating
    • Central/Gas
    Cooling
    • Central Electric
    Appliances
    • Included: Range/Oven-Electric, Dishwasher, Disposal, Microwave, Other/See Remarks, Gas Water Heater
    Features
    • Ceiling Fan(s), Vaulted Ceiling(s)
    • Flooring: Carpet, Tile, Vinyl
    • Windows: Blinds
    • Has fireplace: Yes
    • Fireplace features: Gas Starter, Gas Log, Brick
    Interior area
    • Total structure area: 1,658
    • Total interior livable area: 1,658 sqft

    Property

    Parking
    • Total spaces: 2
    • Parking features: Door w/Opener w/Controls, Garage Faces Front
    • Garage spaces: 2
    • Has uncovered spaces: Yes
    • Details: Garage Size: 21x18
    Features
    • Levels: One
    • Stories: 1
    • Patio & porch: Patio Open, Deck Open, Porch
    • Exterior features: Sprinkler System, Gutter(s)
    • Pool features: None
    • Fencing: Wood,Brick
    Lot
    • Features: Subdivision Lot, Rectangular Lot
    Details
    • Additional structures: None
    • Parcel number: 150000154002011000
    • Special conditions: Homeowner's Assn Dues

    Construction

    Type & style
    • Home type: SingleFamily
    • Architectural style: Traditional
    • Property subtype: Single Family Residence
    Materials
    • Brick Veneer
    • Foundation: Slab
    • Roof: Composition
    Condition
    • Year built: 1989
    Details
    • Warranty included: Yes

    Utilities & green energy

    • Sewer: Public Sewer
    • Water: Public
    • Utilities for property: Cable Connected, Cable Internet

    Community & neighborhood

    Location
    • Region: Tyler
    • Subdivision: Brandywine

    HOA & financial

    HOA
    • Has HOA: No
    • HOA fee: $350 annually

    Other

    Other facts
    • Listing terms: Conventional,FHA,VA Loan,Cash
    • Road surface type: Paved

    Price history

    DateEventPrice
    3/17/2025Sold--
    Source: GTARMLS #25002192 Report a problem
    2/16/2025Pending sale$265,000$160/sqft
    Source: GTARMLS #25002192 Report a problem
    2/12/2025Listed for sale$265,000+51.5%$160/sqft
    Source: GTARMLS #25002192 Report a problem
    3/14/2019Sold--
    Source: GTARMLS #10104308 Report a problem
    2/8/2019Pending sale$174,900$105/sqft
    Source: Miller Homes Group #10104308 Report a problem
    2/4/2019Listed for sale$174,900+17.4%$105/sqft
    Source: Miller Homes Group #10104308 Report a problem
    1/27/2017Sold--
    Source: Agent Provided Report a problem
    7/25/2014Listing removed$149,000$90/sqft
    Source: I-20 Team Real Estate Report a problem
    7/2/2014Pending sale$149,000$90/sqft
    Source: I-20 Team Real Estate Report a problem
    6/19/2014Listed for sale$149,000$90/sqft
    Source: I-20 Team Real Estate Report a problem

    Public tax history

    YearProperty taxesTax assessment
    2024$4,384 +4.3%$257,707 +6.8%
    2023$4,205 -3.6%$241,204 +8.4%
    2022$4,360 -1.5%$222,548 +5.3%
    2021$4,426 +25.8%$211,375 +26.1%
    2020$3,517 +14.7%$167,649 +4.2%
    2019$3,066 +7%$160,821 +8.1%
    2018$2,865 +4.4%$148,759 +3.4%
    2017$2,744 +7.9%$143,922 +5.3%
    2016$2,544 +115.1%$136,721 +6.4%
    2015$1,182 $128,496
    2014$1,182 +1.5%--
    2013$1,164 +0.3%--
    2012$1,161 -0.3%--
    2011$1,165 --
    2010-- $121,258
    2009-- $121,258 +0.3%
    2008-- $120,900
    2007-- $120,900 -3.9%
    2006-- $125,800 +5%
    2005-- $119,800
    2004-- $119,800 +2.7%
    2003-- $116,700 +7.2%
    2002-- $108,900
    2001-- $108,900 +6.6%
    2000-- $102,200

    Find assessor info on the county website

    Neighborhood: 75703

    Nearby schools

    GreatSchools rating
    Schools provided by the listing agent
    • Elementary: Rice
    • Middle: Hubbard
    • High: Tyler Legacy

    Source: GTARMLS. This data may not be complete. We recommend contacting the local school district to confirm school assignments for this home.

    Sell for more on Zillow
    Get a Zillow Showcase℠ listing at no additional cost and you could sell for .
    $256,700
    2% more
    +$5,134
    With Zillow Showcase(estimated)
    $261,834