Wonderful opportunity to own a charming & pristine, low-maintenance ranch home on a beautiful street in full-amenity Macaulay neighborhood. Inviting exterior features include lush landscaping, covered front porch & screened back porch. Open-concept main living areas; split-bedroom style w/ private owner's Suite at rear. Formal dining room makes a great home office or den. Attached back-load garage, double-wide driveway. One owner, no pets ever, EXTREMELY well maintained and much-loved home. Elevated lot, privacy landscaping. Blinds, new 2023 storm door, 2020 Owens Corning 30-yr roof, 2022 evaporator coil, 2022 Whirlpool microwave. See feature sheet for all updates, Convenient to Charlotte & Lake Norman, near Birkdale Shopping Center, easy highway access. Macaulay has tree-lined streets, sidewalks, plus landscaped walking paths, pool, tennis, pocket-parks & play areas. Nearby shops, restaurants, grocery, schools, medical, lake access, nature centers. Approx. 20 mins to the airport.
Closed
$475,000
7906 Cottsbrooke Dr, Huntersville, NC 28078
3beds
1,765sqft
Single Family Residence
Built in 2004
0.14 Acres Lot
$478,300 Zestimate®
$269/sqft
$2,119 Estimated rent
Home value
$478,300
$454,000 - $502,000
$2,119/mo
Zestimate® history
Owner options
List your home for rent
$2,119/mo
Rent Zestimate®
Find your next renter with Zillow Rental Manager. Plus, with online applications, you can quickly screen prospective tenants – for free.
$2,119/mo
Rent Zestimate®
Refinance and save
$2,886/mo
Est. payment
Refinancing to a lower rate could help reduce your monthly payments and save thousands over the life of the loan.
$2,886/mo
Est. payment
Explore your selling options
Work with a Zillow partner agent
Leverage their expertise and Zillow's premium Showcase listings to get your home seen by more buyers.
Get startedList with your own agent
Get your home in front of millions of buyers by listing it on Zillow.
Learn how to do itSell it yourself
Take full control of how buyers see your home on Zillow by listing For Sale by Owner (FSBO).
List your homeWhat's special
Lush landscapingTree-lined streetsScreened back porchFormal dining roomCovered front porch
Zillow last checked:
Listing updated:
Listed by:
Lenore Prisco lenore.prisco@cbcarolinas.com,
Coldwell Banker Realty
Bought with:
Diane Hofert
Howard Hanna Allen Tate Lake Norman
Source: Canopy MLS as distributed by MLS GRID,MLS#: 4066479
Facts & features
Interior
Bedrooms & bathrooms
- Bedrooms: 3
- Bathrooms: 2
- Full bathrooms: 2
- Main level bedrooms: 3
Primary bedroom
- Features: Ceiling Fan(s), Garden Tub, Split BR Plan, Walk-In Closet(s)
- Level: Main
Primary bedroom
- Level: Main
Bedroom s
- Features: Ceiling Fan(s)
- Level: Main
Bedroom s
- Level: Main
Bathroom full
- Level: Main
Bathroom full
- Level: Main
Breakfast
- Level: Main
Breakfast
- Level: Main
Dining room
- Level: Main
Dining room
- Level: Main
Great room
- Features: Ceiling Fan(s), Open Floorplan
- Level: Main
Great room
- Level: Main
Kitchen
- Features: Breakfast Bar, Open Floorplan, Walk-In Pantry
- Level: Main
Kitchen
- Level: Main
Laundry
- Level: Main
Laundry
- Level: Main
Heating
- Central
Cooling
- Central Air
Appliances
- Included: Dishwasher, Disposal, Electric Range, Exhaust Fan, Microwave, Plumbed For Ice Maker
- Laundry: Electric Dryer Hookup, Utility Room, Inside, Main Level
Features
- Breakfast Bar, Soaking Tub, Open Floorplan, Pantry, Walk-In Closet(s), Walk-In Pantry
- Flooring: Carpet, Hardwood, Vinyl
- Doors: Screen Door(s), Storm Door(s)
- Windows: Insulated Windows
- Has basement: No
- Attic: Pull Down Stairs
Interior area
- Total structure area: 1,765
- Total interior livable area: 1,765 sqft
- Finished area above ground: 1,765
- Finished area below ground: 0
Property
Parking
- Total spaces: 2
- Parking features: Driveway, Attached Garage, Garage Faces Rear, Garage on Main Level
- Attached garage spaces: 2
- Has uncovered spaces: Yes
- Details: Double-wide driveway.
Features
- Levels: One
- Stories: 1
- Patio & porch: Covered, Front Porch, Rear Porch, Screened
- Exterior features: In-Ground Irrigation
- Pool features: Community
Lot
- Size: 0.14 Acres
Details
- Parcel number: 00931394
- Zoning: NR
- Special conditions: Standard
Construction
Type & style
- Home type: SingleFamily
- Property subtype: Single Family Residence
Materials
- Vinyl
- Foundation: Slab
- Roof: Shingle
Condition
- New construction: No
- Year built: 2004
Details
- Builder model: Madera
- Builder name: Ryland
Utilities & green energy
- Sewer: Public Sewer
- Water: City
- Utilities for property: Cable Connected, Electricity Connected, Underground Power Lines
Community & HOA
Community
- Features: Clubhouse, Playground, Recreation Area, Sidewalks, Tennis Court(s), Walking Trails
- Security: Carbon Monoxide Detector(s), Smoke Detector(s)
- Subdivision: Macaulay
Location
- Region: Huntersville
Financial & listing details
- Price per square foot: $269/sqft
- Tax assessed value: $270,400
- Date on market: 9/9/2023
- Cumulative days on market: 2 days
- Listing terms: Cash,Conventional
- Electric utility on property: Yes
- Road surface type: Concrete, Paved
Price history
| Date | Event | Price |
|---|---|---|
| 10/11/2023 | Sold | $475,000+5.6%$269/sqft |
Source:  Canopy MLS as distributed by MLS GRID #4066479 Report a problem Canopy MLS as distributed by MLS GRID #4066479 Report a problem | ||
| 9/11/2023 | Pending sale | $450,000$255/sqft |
Source: Canopy MLS as distributed by MLS GRID #4066479 Report a problem | ||
| 9/9/2023 | Listed for sale | $450,000+147.3%$255/sqft |
Source: Canopy MLS as distributed by MLS GRID #4066479 Report a problem | ||
| 6/29/2004 | Sold | $182,000$103/sqft |
Source: Public Record Report a problem | ||
Public tax history
| Year | Property taxes | Tax assessment |
|---|---|---|
| 2025 | -- | $419,600 |
| 2024 | -- | $419,600 |
| 2023 | -- | $419,600 +55.2% |
| 2022 | -- | $270,400 |
| 2021 | -- | $270,400 +1.7% |
| 2020 | -- | $265,800 |
| 2019 | $2,395 +7.9% | $265,800 +42.3% |
| 2018 | $2,219 +1.5% | $186,800 |
| 2017 | $2,186 | $186,800 |
| 2016 | $2,186 | $186,800 |
| 2015 | $2,186 +0.3% | $186,800 |
| 2014 | $2,180 | -- |
| 2013 | -- | $186,800 -0.7% |
| 2012 | -- | $188,200 |
| 2011 | -- | $188,200 +6% |
| 2010 | -- | $177,600 |
| 2009 | -- | $177,600 |
| 2008 | -- | $177,600 |
| 2007 | -- | $177,600 |
| 2006 | -- | $177,600 |
| 2005 | -- | $177,600 +294.7% |
| 2004 | -- | $45,000 |
Find assessor info on the county website
Neighborhood: 28078
Nearby homes
- $544,6003 bd3 ba2.7k sqft7910 Cottsbrooke Dr, Huntersville, NC 28078Off Market
- $---- bd-- ba-- sqftCottsbrooke Dr, Huntersville, NC 28078Off Market
- $556,3006 bd4 ba2.9k sqft7902 Cottsbrooke Dr, Huntersville, NC 28078Off Market

- $395,0002 bd2 ba1.4k sqft7914 Cottsbrooke Dr, Huntersville, NC 28078Off Market
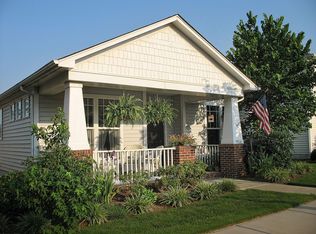
- $614,4004 bd2 ba3.1k sqft15738 Chipping Dr, Huntersville, NC 28078Off Market
- $465,8003 bd3 ba2k sqft7918 Cottsbrooke Dr, Huntersville, NC 28078Off Market
- $598,0004 bd3 ba2.9k sqft14636 Hillmoor Ln, Huntersville, NC 28078Off Market
- $500,0004 bd3 ba2.7k sqft15028 Almondell Dr, Huntersville, NC 28078Sold
Nearby schools
GreatSchools rating
- 9/10Grand Oak ElementaryGrades: PK-5Distance: 0.3 mi
- 7/10Francis Bradley MiddleGrades: 6-8Distance: 3.3 mi
- 5/10Hopewell HighGrades: 9-12Distance: 3.6 mi
Schools provided by the listing agent
- Elementary: Grand Oak
- Middle: Francis Bradley
- High: Hopewell
Source: Canopy MLS as distributed by MLS GRID. This data may not be complete. We recommend contacting the local school district to confirm school assignments for this home.
Get a cash offer in 3 minutes
Find out how much your home could sell for in as little as 3 minutes with a no-obligation cash offer.
Estimated market value
$478,300
Get a cash offer in 3 minutes
Find out how much your home could sell for in as little as 3 minutes with a no-obligation cash offer.
Estimated market value
$478,300
- North Carolina
- Mecklenburg County
- Huntersville
- 28078
- 7906 Cottsbrooke Dr
Nearby cities
Nearby zip codes
Other Huntersville Topics
