Skip main navigation
Off market
  • $1,283,100

    7906 E 50th Ave, Denver, CO 80238

    4beds
    4baths
    4,135sqft
    SingleFamily
    Built in 2013
    6,534 Square Feet Lot
    $1,283,100 Zestimate®
    $310/sqft
    $4,794 Estimated rent

    Home value

    $1,283,100

    $1.22M - $1.36M

    $4,794/mo

    Zestimate® history
    Loading
    Loading...

    Owner options

    List your home for rent

    $4,794/mo

    Rent Zestimate®

    Find your next renter with Zillow Rental Manager. Plus, with online applications, you can quickly screen prospective tenants – for free.

    Learn more

    $4,794/mo

    Rent Zestimate®

    Refinance and save

    $5,988/mo

    Est. payment

    Refinancing to a lower rate could help reduce your monthly payments and save thousands over the life of the loan.

    See today's rates

    $5,988/mo

    Est. payment

    Explore your selling options

    Work with a Zillow partner agent

    Leverage their expertise and Zillow's premium Showcase listings to get your home seen by more buyers.

    Get started

    List with your own agent

    Get your home in front of millions of buyers by listing it on Zillow.

    Learn how to do it

    Sell it yourself

    Take full control of how buyers see your home on Zillow by listing For Sale by Owner (FSBO).

    List your home

    What's special

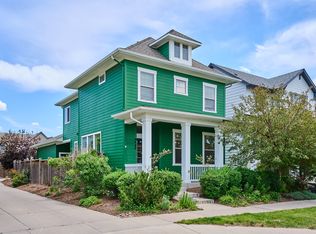
    Infinity's best Colorado Contemporary comes with finishes that mix the creative with the sophisticated and a floor plan that joins friends and family. On Uplands Park, this fully landscaped lot is well suited for the walls of windows that offer bright light and classic Denver vistas. A model home until 2015, no expense was spared in top notch upgrades. To start, find a twinkling starburst entry chandelier, an oak plank ceiling, and 9' glass telescoping terrace doors. Fun yet functional treats include, the Neolith slab fireplace surround, Tech Lighting's SoCo red cord dining fixture and a spun glass vessel sink in the powder. Pamli thermofoil kitchen cabs ring a giant quartz island to sit and sip. Upstairs past the airy loft are playfully painted rooms, but the master suite is the real gem. Intricate pendants float above built-in dressers and peeking behind the smashing master bath seaglass barn door is a wall of Aquastone glass tile, a freestanding tub, and floating vanities. Wow!

    This property is off market, which means it's not currently listed for sale or rent on Zillow. This may be different from what's available on other websites or public sources.

    Facts & features

    Interior

    Bedrooms & bathrooms
    • Bedrooms: 4
    • Bathrooms: 4
    Heating
    • Forced air, Gas
    Cooling
    • Central
    Appliances
    • Included: Dishwasher, Dryer, Microwave, Refrigerator, Washer
    Features
    • Open Floor Plan, Five Piece Bath, Kitchen Island, Master Bath, Master Suite, Window Coverings, Smoke Free, Speakers, Built-in
    • Flooring: Tile, Carpet
    • Basement: Finished
    • Has fireplace: Yes
    • Fireplace features: Firepit
    Interior area
    • Total interior livable area: 4,135 sqft

    Property

    Parking
    • Total spaces: 2
    • Parking features: Garage - Attached
    Features
    • Exterior features: Cement / Concrete
    • Has view: Yes
    • View description: City, Mountain
    Lot
    • Size: 6,534 Square Feet
    Details
    • Parcel number: 0116512004000

    Construction

    Type & style
    • Home type: SingleFamily
    Materials
    • Roof: Composition
    Condition
    • Year built: 2013

    Utilities & green energy

    • Sewer: Public
    • Water: Public

    Community & HOA

    HOA
    • Has HOA: Yes
    • Services included: Community Pool, Common Area Grounds Maintenance
    • HOA fee: $40 monthly
    Location
    • Region: Denver

    Financial & listing details

    • Price per square foot: $310/sqft
    • Tax assessed value: $1,406,900
    • Annual tax amount: $13,074

    Price history

    DateEventPrice
    9/5/2017Sold$890,000-1%$215/sqft
    Source: Public Record Report a problem
    7/1/2017Price change$899,000-1.7%$217/sqft
    Source: PERRY & CO #9702562 Report a problem
    5/13/2017Listed for sale$915,000+7.6%$221/sqft
    Source: PERRY & CO #9702562 Report a problem
    7/29/2015Sold$850,000+32.8%$206/sqft
    Source: Public Record Report a problem
    5/5/2015Price change$639,900+2.4%$155/sqft
    Source: RE/MAX OF CHERRY CREEK INC #3718000 Report a problem
    3/10/2015Price change$624,900+0.8%$151/sqft
    Source: RE/MAX OF CHERRY CREEK INC #3718000 Report a problem
    1/6/2015Price change$619,900+0.8%$150/sqft
    Source: RE/MAX Of Cherry Creek Inc #3718000 Report a problem
    9/5/2014Listed for sale$614,900$149/sqft
    Source: RE/MAX OF CHERRY CREEK INC #3718000 Report a problem

    Public tax history

    YearProperty taxesTax assessment
    2024$13,074 +22.7%$90,580 -3.8%
    2023$10,655 +1.4%$94,160 +24.9%
    2022$10,508 +18.7%$75,400 -2.8%
    2021$8,853 +1.5%$77,560 +17.4%
    2020$8,719 +10.2%$66,088 -8.8%
    2019$7,911 $72,504 +26.1%
    2018$7,911 +0.2%$57,510
    2017$7,899 +7.2%$57,510 +5.2%
    2016$7,367 +29.2%$54,670
    2015$5,703 +103.7%$54,670 +33.3%
    2014$2,799 $41,020
    Find assessor info on the county website

    Neighborhood: Central Park

    Nearby schools

    GreatSchools rating
    Schools provided by the listing agent
    • Elementary: High Tech
    • Middle: McAuliffe International
    • High: Northfield
    • District: Denver 1

    Source: The MLS. This data may not be complete. We recommend contacting the local school district to confirm school assignments for this home.

    Get a cash offer in 3 minutes
    Find out how much your home could sell for in as little as 3 minutes with a no-obligation cash offer.
    Estimated market value
    $1,283,100
    Get a cash offer in 3 minutes
    Find out how much your home could sell for in as little as 3 minutes with a no-obligation cash offer.
    Estimated market value
    $1,283,100