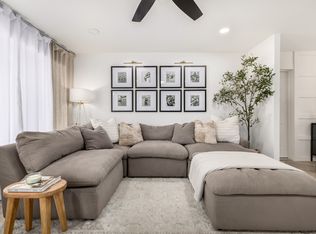
This beautifully updated 4 bedroom, 2 bathroom home sits on an oversized cul-de-sac lot and offers the perfect combination of comfort, functionality, and Scottsdale lifestyle. The open concept floor plan is designed for effortless living and entertaining, featuring oversized tile flooring, custom lighting, and abundant natural light throughout.
At the heart of the home is a bright kitchen with quartz countertops and stainless steel appliances flowing seamlessly into the living and dining areas. Dual pane sliders and windows create a natural indoor outdoor connection while overlooking the backyard retreat. The home features four spacious bedrooms, each with views of the sparkling pebble-tech diving pool, including a private primary suite complete with double vanities and a thoughtfully designed layout.
Step outside to a backyard designed for Arizona living, complete with a built-in BBQ and bar, manicured lawn space, and inviting pool area perfect for relaxing or entertaining.
Additional highlights include a standing seam metal roof with a lifetime warranty, custom designed driveway and epoxy garage with remote access and hexagon lighting.
Currently operated as a successful vacation rental, the home also offers excellent potential for investors or those seeking a second home opportunity.
Conveniently located with quick access to the Loop 101 and Loop 202, the home is just minutes from Scottsdale Fashion Square, Tempe Marketplace, Mesa Riverview, and the dining, entertainment, and nightlife of Old Town Scottsdale. It is also a short walk to the Scottsdale Greenbelt, offering miles of walking and biking paths, parks, and outdoor spaces perfect for family activities and recreation.
Baseball fans will appreciate being close to Sloan Park, home of the Chicago Cubs spring training, and Scottsdale Stadium, where the San Francisco Giants play.
This property delivers the ideal blend of location, lifestyle, and investment potential in one of Scottsdale's most convenient areas.
Sold for $725,000
$725,000
7906 E KIMSEY Lane, Scottsdale, AZ 85257
4beds
1,652sqft
Single Family Residence
Built in 1962
8,945 Square Feet Lot
$727,200 Zestimate®
$439/sqft
$3,436 Estimated rent
Home value
$727,200
$669,000 - $793,000
$3,436/mo
Zestimate® history
Owner options
List your home for rent
$3,436/mo
Rent Zestimate®
Find your next renter with Zillow Rental Manager. Plus, with online applications, you can quickly screen prospective tenants – for free.
$3,436/mo
Rent Zestimate®
Refinance and save
$3,313/mo
Est. payment
Refinancing to a lower rate could help reduce your monthly payments and save thousands over the life of the loan.
$3,313/mo
Est. payment
Explore your selling options
Work with a Zillow partner agent
Leverage their expertise and Zillow's premium Showcase listings to get your home seen by more buyers.
Get startedList with your own agent
Get your home in front of millions of buyers by listing it on Zillow.
Learn how to do itSell it yourself
Take full control of how buyers see your home on Zillow by listing For Sale by Owner (FSBO).
List your homeWhat's special
Open concept floor planAbundant natural light throughoutCustom lightingBuilt-in bbq and barManicured lawn spaceOversized tile flooringStainless steel appliances
Zillow last checked:
Listing updated:
Listed by:
Ashley Akbar 602-315-5486,
The Ave Collective,
Chelsea Derby 480-459-8731,
The Ave Collective
Bought with:
Donna Harris, SA650793000
HomeSmart
Source: ARMLS,MLS#: 6994315
Facts & features
Interior
Bedrooms & bathrooms
- Bedrooms: 4
- Bathrooms: 2
- Full bathrooms: 2
Heating
- Electric
Cooling
- Central Air, Ceiling Fan(s)
Appliances
- Included: Dryer, Washer, Refrigerator, Built-in Microwave, Dishwasher, Disposal
- Laundry: Inside
Features
- High Speed Internet, Double Vanity, No Interior Steps, Kitchen Island, 3/4 Bath Master Bdrm
- Flooring: Tile
- Windows: Double Pane Windows
- Has basement: No
- Has fireplace: No
Interior area
- Total structure area: 1,652
- Total interior livable area: 1,652 sqft
Property
Parking
- Total spaces: 5
- Parking features: RV Gate, Garage Door Opener, Direct Access
- Garage spaces: 1
- Uncovered spaces: 4
Features
- Stories: 1
- Patio & porch: Patio
- Exterior features: Private Street(s), Private Yard, Built-in Barbecue
- Has private pool: Yes
- Pool features: Diving Pool
- Spa features: None
- Fencing: Block,Wrought Iron
Lot
- Size: 8,945 Square Feet
- Features: Sprinklers In Rear, Cul-De-Sac, Grass Back, Synthetic Grass Frnt, Synthetic Grass Back, Auto Timer H2O Back
Details
- Parcel number: 13151051
Construction
Type & style
- Home type: SingleFamily
- Architectural style: Contemporary
- Property subtype: Single Family Residence
Materials
- Stucco, Wood Frame, Painted, Block
- Roof: Foam,Metal
Condition
- Year built: 1962
Details
- Builder name: Vicsdale Designs
Utilities & green energy
- Sewer: Public Sewer
- Water: City Water
Green energy
- Water conservation: Tankless Ht Wtr Heat
Community & HOA
Community
- Features: Near Bus Stop, Biking/Walking Path
- Subdivision: MEREWAY MANOR LOTS 1-88
HOA
- Has HOA: No
- Services included: No Fees
Location
- Region: Scottsdale
Financial & listing details
- Price per square foot: $439/sqft
- Tax assessed value: $493,300
- Annual tax amount: $1,197
- Date on market: 4/10/2026
- Cumulative days on market: 55 days
- Listing terms: Cash,Conventional,FHA,VA Loan
- Ownership: Fee Simple
Price history
| Date | Event | Price |
|---|---|---|
| 4/29/2026 | Sold | $725,000$439/sqft |
Source:  ARMLS #6994315 Report a problem ARMLS #6994315 Report a problem | ||
| 3/6/2026 | Listed for sale | $725,000-9.3%$439/sqft |
Source: ARMLS #6994315 Report a problem | ||
| 1/23/2024 | Listing removed | $799,000$484/sqft |
Source: ARMLS #6577719 Report a problem | ||
| 12/13/2023 | Listing removed | -- |
Source: ARMLS #6577719 Report a problem | ||
| 9/1/2023 | Price change | $799,000-3%$484/sqft |
Source: ARMLS #6577719 Report a problem | ||
| 8/15/2023 | Price change | $824,000-2.9%$499/sqft |
Source: ARMLS #6577719 Report a problem | ||
| 7/19/2023 | Price change | $849,000-5.6%$514/sqft |
Source: ARMLS #6577719 Report a problem | ||
| 7/7/2023 | Listed for sale | $899,000-0.1%$544/sqft |
Source: ARMLS #6577719 Report a problem | ||
| 6/6/2022 | Sold | $900,000+0.6%$545/sqft |
Source: ARMLS #6387055 Report a problem | ||
| 4/27/2022 | Pending sale | $895,000$542/sqft |
Source: ARMLS #6387055 Report a problem | ||
| 4/21/2022 | Listed for sale | $895,000+27.9%$542/sqft |
Source: ARMLS #6387055 Report a problem | ||
| 4/20/2022 | Sold | $700,000+37.3%$424/sqft |
Source: Public Record Report a problem | ||
| 8/27/2020 | Sold | $510,000-7.3%$309/sqft |
Source: ARMLS #6097994 Report a problem | ||
| 8/27/2020 | Listed for sale | $550,000$333/sqft |
Source: Launch Real Estate #6097994 Report a problem | ||
| 7/30/2020 | Pending sale | $550,000$333/sqft |
Source: Launch Real Estate #6097994 Report a problem | ||
| 7/21/2020 | Listed for sale | $550,000$333/sqft |
Source: Launch Real Estate #6097994 Report a problem | ||
| 7/19/2020 | Pending sale | $550,000$333/sqft |
Source: Launch Real Estate #6097994 Report a problem | ||
| 7/2/2020 | Listed for sale | $550,000+109.5%$333/sqft |
Source: Launch Real Estate #6097994 Report a problem | ||
| 4/27/2020 | Sold | $262,500$159/sqft |
Source: Public Record Report a problem | ||
Public tax history
| Year | Property taxes | Tax assessment |
|---|---|---|
| 2025 | $1,177 +4.4% | $49,330 -6.1% |
| 2024 | $1,127 +21.4% | $52,550 +245.2% |
| 2023 | $929 +3.1% | $15,221 -47.7% |
| 2022 | $901 -20.4% | $29,120 +16.3% |
| 2021 | $1,132 +19.9% | $25,030 +8.1% |
| 2020 | $944 +2.7% | $23,150 +10.7% |
| 2019 | $920 | $20,920 +6.3% |
| 2018 | $920 +6.9% | $19,680 +12.1% |
| 2017 | $860 +6.5% | $17,560 +12.3% |
| 2016 | $808 -2.3% | $15,630 +4.8% |
| 2015 | $826 | $14,920 +28.3% |
| 2014 | -- | $11,630 +30.4% |
| 2013 | -- | $8,920 -16.7% |
| 2012 | -- | $10,710 -18.9% |
| 2011 | -- | $13,210 -14.3% |
| 2010 | -- | $15,420 -20.7% |
| 2009 | -- | $19,450 -10.6% |
| 2008 | -- | $21,750 +13.6% |
| 2007 | -- | $19,150 +54.4% |
| 2006 | -- | $12,400 |
| 2005 | -- | $12,400 +9.7% |
| 2004 | -- | $11,300 |
| 2003 | -- | $11,300 +29.9% |
| 2002 | -- | $8,700 |
Find assessor info on the county website
Neighborhood: 85257
Nearby homes
- $500,0003 bd1 ba1.2k sqft7910 E Kimsey Ln, Scottsdale, AZ 85257Sold
- $463,7003 bd2 ba1k sqft7902 E Kimsey Ln, Scottsdale, AZ 85257Off Market
- $440,100-- bd2 ba1k sqft7814 E Kimsey Ln, Scottsdale, AZ 85257Off Market
- $532,4004 bd2 ba1.6k sqft7818 E Kimsey Ln, Scottsdale, AZ 85257Off Market

- $596,6003 bd2 ba1.6k sqft7810 E Kimsey Ln, Scottsdale, AZ 85257Off Market
- $570,3005 bd2 ba1.9k sqft7914 E Kimsey Ln, Scottsdale, AZ 85257Off Market
- $571,9003 bd2 ba1.2k sqft7843 E Garfield St, Scottsdale, AZ 85257Off Market
- $569,5003 bd2 ba1.6k sqft7837 E Garfield St, Scottsdale, AZ 85257Off Market
Nearby schools
GreatSchools rating
- 4/10Yavapai Elementary SchoolGrades: PK-6Distance: 0.4 mi
- 3/10Scottsdale Online LearningGrades: K-12Distance: 1.2 mi
- 7/10Coronado High SchoolGrades: 9-12Distance: 1.4 mi
Schools provided by the listing agent
- Elementary: Hohokam Elementary School
- Middle: Tonalea Middle School
- High: Coronado High School
- District: Scottsdale Unified District
Source: ARMLS. This data may not be complete. We recommend contacting the local school district to confirm school assignments for this home.
Get a cash offer in 3 minutes
Find out how much your home could sell for in as little as 3 minutes with a no-obligation cash offer.
Estimated market value
$727,200
Get a cash offer in 3 minutes
Find out how much your home could sell for in as little as 3 minutes with a no-obligation cash offer.
Estimated market value
$727,200
- Arizona
- Maricopa County
- Scottsdale
- 85257
- 7906 E KIMSEY Lane
Nearby cities
Nearby neighborhoods
Nearby zip codes
Other Scottsdale Topics
