Below Market Assumable Rate – Take advantage of a rare opportunity: a 4.9% interest rate! Welcome to this charming brick home tucked into the trees on a beautifully terraced lot overlooking Long Branch Creek and Trail. A graceful stone retaining wall lines the property, adding both privacy and storybook curb appeal. The covered front porch invites quiet mornings with coffee or evening chats with neighbors among the treetops. Step inside to an airy, open-concept living and dining area featuring crown molding and a cozy wood-burning fireplace. The updated kitchen opens to the main living space and features granite countertops, gas cooking, sleek stainless steel appliances, rich maple cabinetry, and sliding glass doors leading to the backyard—ideal for indoor/outdoor entertaining. The main level includes a spacious bedroom with a ceiling fan and an updated full bath, perfect for guests or a convenient main-floor retreat. Upstairs, the primary suite offers a peaceful escape with charming eave nooks, generous closet space, and its own en-suite bath. The finished lower level provides incredible flexibility, whether as a guest suite, family room, or separate in-law quarters. It includes a large recreation space with recessed lighting, a full bath, a versatile office or additional bedroom, laundry area, and a private entrance. Out back, the fenced yard is your own garden oasis with stone hardscaping, and a large patio ready for summer gatherings. A driveway offers off-street parking, and most major systems have been updated in the past two years—giving peace of mind and modern comfort. Set in vibrant Takoma Park, this home offers the perfect blend of nature, community, and convenience. You're moments from eclectic shops, beloved restaurants, scenic parks, and all the amenities of both Takoma Park and nearby downtown Silver Spring.
Sold for $625,000
$625,000
7906 Garland Ave, Takoma Park, MD 20912
3beds
2,175sqft
Single Family Residence
Built in 1940
4,473 Square Feet Lot
$631,800 Zestimate®
$287/sqft
$3,596 Estimated rent
Home value
$631,800
$575,000 - $689,000
$3,596/mo
Zestimate® history
Owner options
List your home for rent
$3,596/mo
Rent Zestimate®
Find your next renter with Zillow Rental Manager. Plus, with online applications, you can quickly screen prospective tenants – for free.
$3,596/mo
Rent Zestimate®
Refinance and save
$3,836/mo
Est. payment
Refinancing to a lower rate could help reduce your monthly payments and save thousands over the life of the loan.
$3,836/mo
Est. payment
Explore your selling options
Work with a Zillow partner agent
Leverage their expertise and Zillow's premium Showcase listings to get your home seen by more buyers.
Get startedList with your own agent
Get your home in front of millions of buyers by listing it on Zillow.
Learn how to do itSell it yourself
Take full control of how buyers see your home on Zillow by listing For Sale by Owner (FSBO).
List your homeWhat's special
Versatile officePrivate entranceCozy wood-burning fireplaceSeparate in-law quartersStone hardscapingBrick homeFinished lower level
Zillow last checked:
Listing updated:
Listed by:
Gali Sapir 202-669-4683,
Perennial Real Estate,
Listing Team: Finn Family Group
Bought with:
Kim Kash, 673447
Compass
Source: Bright MLS,MLS#: MDMC2182612
Facts & features
Interior
Bedrooms & bathrooms
- Bedrooms: 3
- Bathrooms: 3
- Full bathrooms: 3
- Main level bathrooms: 1
- Main level bedrooms: 1
Rooms
- Room types: Living Room, Dining Room, Primary Bedroom, Bedroom 2, Bedroom 3, Kitchen, Family Room, Primary Bathroom, Full Bath
Primary bedroom
- Features: Attached Bathroom, Flooring - Carpet
- Level: Upper
Bedroom 2
- Features: Flooring - Wood, Ceiling Fan(s)
- Level: Main
Bedroom 3
- Features: Flooring - Carpet
- Level: Lower
Primary bathroom
- Level: Upper
Dining room
- Features: Crown Molding
- Level: Main
Family room
- Features: Flooring - Carpet, Recessed Lighting
- Level: Lower
Other
- Level: Lower
Other
- Level: Main
Kitchen
- Features: Granite Counters, Kitchen - Gas Cooking
- Level: Main
Living room
- Features: Ceiling Fan(s), Fireplace - Other, Crown Molding
- Level: Main
Heating
- Radiator, Natural Gas
Cooling
- Central Air, Electric
Appliances
- Included: Dryer, Refrigerator, Oven/Range - Gas, Washer, Gas Water Heater
Features
- Ceiling Fan(s), Crown Molding, Entry Level Bedroom, Open Floorplan, Primary Bath(s), Recessed Lighting, Upgraded Countertops
- Flooring: Carpet, Hardwood, Ceramic Tile, Luxury Vinyl, Wood
- Basement: Connecting Stairway,Front Entrance,Improved,Exterior Entry
- Number of fireplaces: 1
- Fireplace features: Mantel(s)
Interior area
- Total structure area: 2,175
- Total interior livable area: 2,175 sqft
- Finished area above ground: 1,209
- Finished area below ground: 966
Property
Parking
- Total spaces: 1
- Parking features: Driveway, Off Street
- Uncovered spaces: 1
Accessibility
- Accessibility features: None
Features
- Levels: Three
- Stories: 3
- Patio & porch: Porch, Terrace
- Pool features: None
- Fencing: Partial
Lot
- Size: 4,473 Square Feet
Details
- Additional structures: Above Grade, Below Grade
- Parcel number: 161301005895
- Zoning: RESIDENTIAL
- Special conditions: Standard
Construction
Type & style
- Home type: SingleFamily
- Architectural style: Cape Cod
- Property subtype: Single Family Residence
Materials
- Brick
- Foundation: Block, Slab
- Roof: Architectural Shingle
Condition
- Very Good
- New construction: No
- Year built: 1940
Utilities & green energy
- Sewer: Public Sewer
- Water: Public
Community & HOA
Community
- Subdivision: Flower Ave Park
HOA
- Has HOA: No
Location
- Region: Takoma Park
Financial & listing details
- Price per square foot: $287/sqft
- Tax assessed value: $579,067
- Annual tax amount: $6,537
- Date on market: 5/30/2025
- Listing agreement: Exclusive Right To Sell
- Ownership: Fee Simple
Price history
| Date | Event | Price |
|---|---|---|
| 8/27/2025 | Sold | $625,000$287/sqft |
Source:  Bright MLS #MDMC2182612 Report a problem Bright MLS #MDMC2182612 Report a problem | ||
| 6/26/2025 | Pending sale | $625,000$287/sqft |
Source: Bright MLS #MDMC2182612 Report a problem | ||
| 6/10/2025 | Contingent | $625,000$287/sqft |
Source: Bright MLS #MDMC2182612 Report a problem | ||
| 5/30/2025 | Listed for sale | $625,000$287/sqft |
Source: Bright MLS #MDMC2182612 Report a problem | ||
| 5/21/2025 | Listing removed | $625,000$287/sqft |
Source: Bright MLS #MDMC2132036 Report a problem | ||
| 5/2/2025 | Price change | $625,000-1.6%$287/sqft |
Source: Bright MLS #MDMC2132036 Report a problem | ||
| 4/17/2025 | Price change | $635,000-2.2%$292/sqft |
Source: Bright MLS #MDMC2132036 Report a problem | ||
| 2/27/2025 | Price change | $649,000-1.5%$298/sqft |
Source: Bright MLS #MDMC2132036 Report a problem | ||
| 11/20/2024 | Price change | $659,000-2.4%$303/sqft |
Source: Bright MLS #MDMC2132036 Report a problem | ||
| 9/20/2024 | Price change | $675,000-2%$310/sqft |
Source: Bright MLS #MDMC2132036 Report a problem | ||
| 6/28/2024 | Listed for sale | $689,000+13%$317/sqft |
Source: Bright MLS #MDMC2132036 Report a problem | ||
| 7/28/2022 | Sold | $610,000+1.8%$280/sqft |
Source: Bright MLS #MDMC2055686 Report a problem | ||
| 6/27/2022 | Contingent | $599,000$275/sqft |
Source: Bright MLS #MDMC2055686 Report a problem | ||
| 6/22/2022 | Listed for sale | $599,000+96.4%$275/sqft |
Source: Bright MLS #MDMC2055686 Report a problem | ||
| 1/1/2015 | Sold | $305,000-19.7%$140/sqft |
Source:  Long & Foster Broker Feed #1004150340_100 Report a problem Long & Foster Broker Feed #1004150340_100 Report a problem | ||
| 5/7/2013 | Sold | $380,000-2.5%$175/sqft |
Source: Public Record Report a problem | ||
| 3/29/2013 | Price change | $389,900-2.5%$179/sqft |
Source: RE/MAX REALTY CENTRE #MC7969056 Report a problem | ||
| 3/16/2013 | Price change | $400,000-3.6%$184/sqft |
Source: RE/MAX REALTY CENTRE #MC7969056 Report a problem | ||
| 3/5/2013 | Price change | $415,000-2.3%$191/sqft |
Source: RE/MAX REALTY CENTRE #MC7969056 Report a problem | ||
| 2/16/2013 | Price change | $424,900-2.3%$195/sqft |
Source: RE/MAX REALTY CENTRE #MC7969056 Report a problem | ||
| 2/12/2013 | Price change | $434,900-2.2%$200/sqft |
Source: RE/MAX REALTY CENTRE #MC7969056 Report a problem | ||
| 1/19/2013 | Price change | $444,900-2.2%$205/sqft |
Source: RE/MAX REALTY CENTRE #MC7969056 Report a problem | ||
| 1/11/2013 | Price change | $454,900-1.1%$209/sqft |
Source: RE/MAX REALTY CENTRE #MC7969056 Report a problem | ||
| 1/4/2013 | Price change | $459,9000%$211/sqft |
Source: RE/MAX REALTY CENTRE #MC7969056 Report a problem | ||
| 12/20/2012 | Price change | $460,000-2.1%$211/sqft |
Source: RE/MAX REALTY CENTRE #MC7969056 Report a problem | ||
| 11/27/2012 | Listed for sale | $470,000+54.1%$216/sqft |
Source: RE/MAX Realty Centre, Inc. #MC7969056 Report a problem | ||
| 10/15/2012 | Sold | $305,000$140/sqft |
Source: Public Record Report a problem | ||
Public tax history
| Year | Property taxes | Tax assessment |
|---|---|---|
| 2025 | $7,411 +26.2% | $579,067 +13.5% |
| 2024 | $5,875 -0.1% | $510,300 |
| 2023 | $5,880 +4.4% | $510,300 |
| 2022 | $5,631 -2% | $510,300 -2.1% |
| 2021 | $5,745 +12.5% | $521,100 +12.6% |
| 2020 | $5,106 +33.7% | $462,800 +33.7% |
| 2019 | $3,818 -0.2% | $346,200 |
| 2018 | $3,824 +2.2% | $346,200 +5.8% |
| 2017 | $3,742 +31.7% | $327,300 +6.1% |
| 2016 | $2,841 | $308,400 +6.5% |
| 2015 | $2,841 | $289,500 +0.1% |
| 2014 | $2,841 | $289,167 +0.1% |
| 2013 | -- | $288,833 +0.1% |
| 2012 | -- | $288,500 |
| 2011 | -- | $288,500 |
| 2010 | -- | $288,500 -20.5% |
| 2009 | -- | $362,790 +8.5% |
| 2008 | -- | $334,320 +9.3% |
| 2007 | -- | $305,850 +10.3% |
| 2006 | -- | $277,380 +18.7% |
| 2005 | -- | $233,702 +23% |
| 2004 | -- | $190,026 +29.8% |
| 2003 | -- | $146,350 +1.2% |
| 2002 | -- | $144,582 |
| 2001 | -- | $144,582 |
Find assessor info on the county website
Neighborhood: 20912
Nearby homes
- $816,5952 bd-- ba2.2k sqft7902 Garland Ave, Takoma Park, MD 20912Sold
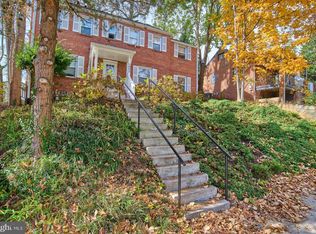
- $--1 bd1 ba-- sqft7902 Garland Ave #4, Takoma Park, MD 20912Off Market
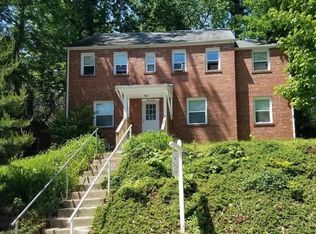
- $--1 bd1 ba-- sqft7902 Garland Ave #2, Takoma Park, MD 20912Off Market

- $---- bd1 ba-- sqft7902 Garland Ave APT 3, Takoma Park, MD 20912Off Market
- $---- bd1 ba-- sqft7902 Garland Ave #3, Takoma Park, MD 20912Off Market
- $--1 bd1 ba650 sqft7902 Garland Ave APT 2, Takoma Park, MD 20912Off Market
- $--1 bd1 ba-- sqft7902 Garland Ave APT 4, Takoma Park, MD 20912Off Market
- $---- bd1 ba-- sqft7902 Garland Ave APT 1, Takoma Park, MD 20912Off Market
Nearby schools
GreatSchools rating
- 3/10Rolling Terrace Elementary SchoolGrades: PK-5Distance: 0.5 mi
- 6/10Silver Spring International Middle SchoolGrades: 6-8Distance: 1.2 mi
- 7/10Montgomery Blair High SchoolGrades: 9-12Distance: 2 mi
Schools provided by the listing agent
- Elementary: Rolling Terrace
- Middle: Silver Spring International
- High: Montgomery Blair
- District: Montgomery County Public Schools
Source: Bright MLS. This data may not be complete. We recommend contacting the local school district to confirm school assignments for this home.
Get a cash offer in 3 minutes
Find out how much your home could sell for in as little as 3 minutes with a no-obligation cash offer.
Estimated market value
$631,800
Get a cash offer in 3 minutes
Find out how much your home could sell for in as little as 3 minutes with a no-obligation cash offer.
Estimated market value
$631,800
- Maryland
- Montgomery County
- Takoma Park
- 20912
- 7906 Garland Ave
Nearby cities
Nearby zip codes
Other Takoma Park Topics
