Skip main navigation
Sold for $460,000
  • $460,000

    7906 Golden Pond Cir, Kissimmee, FL 34747

    4beds
    1,822sqft
    Single Family Residence
    Built in 1998
    7,275 Square Feet Lot
    $450,700 Zestimate®
    $252/sqft
    $3,652 Estimated rent

    Home value

    $450,700

    $410,000 - $496,000

    $3,652/mo

    Zestimate® history
    Loading
    Loading...

    Owner options

    List your home for rent

    $3,652/mo

    Rent Zestimate®

    Find your next renter with Zillow Rental Manager. Plus, with online applications, you can quickly screen prospective tenants – for free.

    Learn more

    $3,652/mo

    Rent Zestimate®

    Refinance and save

    $3,094/mo

    Est. payment

    Refinancing to a lower rate could help reduce your monthly payments and save thousands over the life of the loan.

    See today's rates

    $3,094/mo

    Est. payment

    Explore your selling options

    Work with a Zillow partner agent

    Leverage their expertise and Zillow's premium Showcase listings to get your home seen by more buyers.

    Get started

    List with your own agent

    Get your home in front of millions of buyers by listing it on Zillow.

    Learn how to do it

    Sell it yourself

    Take full control of how buyers see your home on Zillow by listing For Sale by Owner (FSBO).

    List your home

    What's special

    Screened lanaiUnobstructed lake viewsResurfaced poolBreakfast nookSoaking tubSplit floor planBright open layout
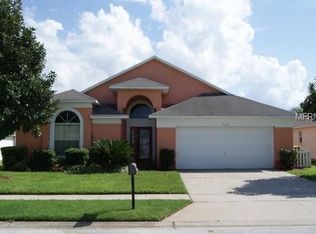
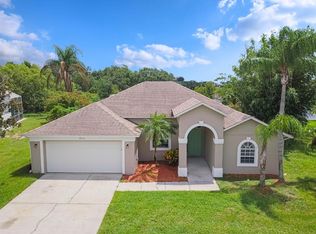
    This updated lakefront home features major improvements including a NEW $8,000 Energy-Efficient Tankless Hot Water Heater, NEW Driveway, NEW Interior and Exterior Paint, NEWLY Resurfaced South-Facing Pool, NEW Landscaping, Whole-Home Water Softener, and a Newer Roof. The property is being sold Fully Furnished and STR/Airbnb Ready for immediate use. Situated on a premium lot with direct backyard lake views and no rear neighbors, the home offers exceptional privacy and a peaceful setting. The interior includes a bright, open layout with large windows framing the water, a formal dining area, and a spacious kitchen with ample counter space, a breakfast nook, and access to the indoor laundry room. The split floor plan includes a primary suite overlooking the pool and lake with a walk-in closet, double sinks, soaking tub, and separate shower. Bedroom two includes its own private full bathroom, while bedrooms three and four share an additional full bath. The screened lanai, resurfaced pool, mature hedging, and unobstructed lake views create an ideal outdoor living environment. Rolling Hills Estates offers low HOA fees and close proximity to Disney, dining, shopping, and major attractions, making this move-in-ready property suitable for primary residence, second-home use, or investment opportunities.

    Zillow last checked:

    Listing updated:

    Listed by:

    Simi Lakhani 407-408-7393,

    KELLER WILLIAMS CLASSIC 407-292-5400

    Bought with:

    Nic Thompson, 3483705

    RE/MAX SELECT GROUP

    Source: Stellar MLS,MLS#: O6364457MLS LogoOriginating MLS: Orlando Regional

    Facts & features

    Interior

    Bedrooms & bathrooms
    • Bedrooms: 4
    • Bathrooms: 3
    • Full bathrooms: 3
    Primary bedroom
    • Description: Room4
    • Features: Walk-In Closet(s)
    • Level: First
    • Area: 180 Square Feet
    • Dimensions: 12x15
    Bedroom 2
    • Description: Room6
    • Features: Built-in Closet
    • Level: First
    • Area: 110 Square Feet
    • Dimensions: 10x11
    Bedroom 3
    • Description: Room7
    • Features: Built-in Closet
    • Level: First
    • Area: 110 Square Feet
    • Dimensions: 10x11
    Bedroom 4
    • Description: Room8
    • Features: Built-in Closet
    • Level: First
    • Area: 110 Square Feet
    • Dimensions: 10x11
    Primary bathroom
    • Description: Room5
    • Features: Dual Sinks, En Suite Bathroom, Tub with Separate Shower Stall, Walk-In Closet(s)
    • Level: First
    Bathroom 2
    • Description: Room9
    • Features: Tub With Shower
    • Level: First
    Bathroom 3
    • Description: Room10
    • Features: Shower No Tub
    • Level: First
    Dining room
    • Description: Room3
    • Level: First
    • Area: 130 Square Feet
    • Dimensions: 10x13
    Kitchen
    • Description: Room1
    • Features: Breakfast Bar, Pantry, Granite Counters
    • Level: First
    • Area: 132 Square Feet
    • Dimensions: 11x12
    Living room
    • Description: Room2
    • Level: First
    • Area: 266 Square Feet
    • Dimensions: 19x14
    Heating
    • Central, Electric
    Cooling
    • Central Air
    Appliances
    • Included: Dishwasher, Disposal, Dryer, Electric Water Heater, Microwave, Range, Refrigerator, Washer
    • Laundry: Inside, Laundry Room
    Features
    • Cathedral Ceiling(s), Ceiling Fan(s), Eating Space In Kitchen, High Ceilings, Living Room/Dining Room Combo, Open Floorplan, Thermostat, Vaulted Ceiling(s)
    • Flooring: Carpet, Tile
    • Has fireplace: No
    • Furnished: Yes
    Interior area
    • Total structure area: 2,358
    • Total interior livable area: 1,822 sqft

    Property

    Parking
    • Total spaces: 2
    • Parking features: Garage - Attached
    • Attached garage spaces: 2
    Features
    • Levels: One
    • Stories: 1
    • Patio & porch: Covered, Deck, Patio, Porch, Screened
    • Exterior features: Irrigation System, Lighting
    • Has private pool: Yes
    • Pool features: Heated, In Ground, Screen Enclosure
    • Has view: Yes
    • View description: Water, Lake, Pond
    • Has water view: Yes
    • Water view: Water,Lake,Pond
    • Waterfront features: Lake Privileges, Pond Access
    Lot
    • Size: 7,275 Square Feet
    Details
    • Parcel number: 102527486900010540
    • Zoning: OPUD
    • Special conditions: None

    Construction

    Type & style
    • Home type: SingleFamily
    • Property subtype: Single Family Residence
    Materials
    • Block
    • Foundation: Slab
    • Roof: Shingle
    Condition
    • New construction: No
    • Year built: 1998

    Utilities & green energy

    • Sewer: Public Sewer
    • Water: Public
    • Utilities for property: Cable Available, Electricity Connected

    Community & HOA

    Community
    • Features: Fishing
    • Pet fee: $0 monthly
    • Subdivision: ROLLING HILLS ESTATES
    HOA
    • Has HOA: Yes
    • HOA fee: $52 monthly
    • HOA name: Beacon Community Management
    • HOA phone: 863-940-2863
    Location
    • Region: Kissimmee

    Financial & listing details

    • Price per square foot: $252/sqft
    • Tax assessed value: $379,600
    • Annual tax amount: $6,191
    • Date on market: 12/4/2025
    • Cumulative days on market: 6 days
    • Listing terms: Cash,Conventional,FHA,VA Loan
    • Ownership: Fee Simple
    • Total actual rent: 0
    • Electric utility on property: Yes
    • Road surface type: Asphalt

    Price history

    DateEventPrice
    1/8/2026Sold$460,000-8%$252/sqft
    Source: Stellar MLS #O6364457 Report a problem
    12/12/2025Pending sale$499,999$274/sqft
    Source: Stellar MLS #O6364457 Report a problem
    12/4/2025Listed for sale$499,999-2.6%$274/sqft
    Source: Stellar MLS #O6364457 Report a problem
    3/23/2022Sold$513,250+23.7%$282/sqft
    Source: Public Record Report a problem
    2/21/2022Pending sale$415,000$228/sqft
    Source: Stellar MLS #O6004358 Report a problem
    2/18/2022Listed for sale$415,000+93%$228/sqft
    Source: Stellar MLS #O6004358 Report a problem
    7/20/2016Sold$215,000+29.4%$118/sqft
    Source: Stellar MLS #O5435970 Report a problem
    10/7/1998Sold$166,200$91/sqft
    Source: Public Record Report a problem

    Public tax history

    YearProperty taxesTax assessment
    2025$6,191 +2.7%$379,600 +0.4%
    2024$6,028 -0.3%$378,000 +1%
    2023$6,045 +29%$374,400 +18.9%
    2022$4,686 +14.8%$315,000 +36.5%
    2021$4,084 +9.3%$230,700 +11.1%
    2020$3,736 +4.3%$207,600 +8.5%
    2019$3,583 $191,400 +3.6%
    2018$3,583 +4.4%$184,700 +2%
    2017$3,432 -0.3%$181,000 +8.6%
    2016$3,442 +6.5%$166,700 +1.8%
    2015$3,231 +10.8%$163,700 +12.4%
    2014$2,915 $145,700 +6.4%
    2013-- $136,900 +1.9%
    2012-- $134,300 -3.7%
    2011-- $139,400 -9.3%
    2010-- $153,700 -28%
    2009-- $213,400 -11.8%
    2008-- $242,000
    Find assessor info on the county website

    Neighborhood: 34747

    Nearby schools

    GreatSchools rating
    Schools provided by the listing agent
    • Elementary: Westside Elem
    • Middle: West Side
    • High: Celebration High

    Source: Stellar MLS. This data may not be complete. We recommend contacting the local school district to confirm school assignments for this home.

    Get a cash offer in 3 minutes
    Find out how much your home could sell for in as little as 3 minutes with a no-obligation cash offer.
    Estimated market value
    $450,700
    Get a cash offer in 3 minutes
    Find out how much your home could sell for in as little as 3 minutes with a no-obligation cash offer.
    Estimated market value
    $450,700