Welcome Home to this Stunning Raised Ranch Home situated on almost 1/2 acre lot, located in a Nice Quiet Neighborhood in Frankfort that backs up to a Golf Course! This 4 Bedroom, 2 Bath Home has been updated to an Open Concept on the Main Floor with all Hardwood Floors throughout except for the Bedrooms! As you walk through the Stunning Newer Front Door, you will immediately feel at Home! The Open Concept Kitchen into the Family Room is Perfect for hanging out with the Family and Entertaining! The Kitchen has an Oversized Island, Newer Granite Countertops, Stainless Steel Appliances, and Soft Close Cabinets that go all the way to the ceiling with under cabinet lighting. In the Dining Area there is stunning Wainscot half way up the wall. There is also a Pantry in the Hallway for more storage space as well as a Linen Closet! The peaked Cathedral Ceilings make for a nice touch on the Main Level as well as 5" White Trim! 3 out of the 4 Spacious Bedrooms have Newer 5" White Trim, and all of the Bedrooms have Newer Flooring and Brand New Carpet in the 3rd Bedroom as well as all new Interior Doors! The Primary Bathroom on the Main Floor has a Whirlpool Tub, Standing Shower, and Granite Countertop on the Vanity! Off of the Kitchen, there are patio doors that lead to a 12 x 12 Deck that has Composite Railings and Trek Stairs (5 years old) that overlooks the Golf Course and leads to the Oversized Backyard with a Pool and a Large Patio! The Backyard property line goes all the way to the fence of the Golf Course! The Spacious Lower Level has a Family Room with a Heatilator Fireplace with an Accent Stone Wall and on the other side of the Lower Level is a Game Room with a Bar (Mini Fridge will not be staying), Pool Table (that will be staying) and a 4th Bedroom! The Lower Level also has a Full Bathroom, Newer Hardwood Floors, Newer Interior Doors, Carpeting and 5" white trim. The Generous Sized Laundry Room is located on the Lower Level for convenience and has a Samsung Washer and Dryer that are only 5 years old and a Refrigerator that will be staying. The Lower Level has A LOT of Natural Light with all Lookout Windows, as well as an access door to the Garage! The 3 Car Garage is a homeowners dream with extra depth and width, Gladiator Steel Storage Cabinets (that will be staying), Wifi Garage Door Opener, Access door to the backyard for convenience, Attic Space, and holder for the Solar Cover for the Pool! The Fan in the Garage will be staying as well! This home is conveniently located to Schools, Shopping, Golf Course, Park, Expressway, Walking Trail and Downtown Frankfort! This one will go fast, so make your appointment today! Refrigerator, Dishwasher, Hot Water Tank - 2022, Hardwood Floors, Stove, Microwave and Remodel - 2014, there is no water softener, but has the hook up for one. SELLER IS OFFERING A HOME WARRANTY!
Closed
$450,000
7906 Harvest Dr, Frankfort, IL 60423
4beds
2,525sqft
Single Family Residence
Built in 2002
0.47 Acres Lot
$503,900 Zestimate®
$178/sqft
$3,561 Estimated rent
Home value
$503,900
$479,000 - $529,000
$3,561/mo
Zestimate® history
Owner options
List your home for rent
$3,561/mo
Rent Zestimate®
Find your next renter with Zillow Rental Manager. Plus, with online applications, you can quickly screen prospective tenants – for free.
$3,561/mo
Rent Zestimate®
Refinance and save
$3,276/mo
Est. payment
Refinancing to a lower rate could help reduce your monthly payments and save thousands over the life of the loan.
$3,276/mo
Est. payment
Explore your selling options
Work with a Zillow partner agent
Leverage their expertise and Zillow's premium Showcase listings to get your home seen by more buyers.
Get startedList with your own agent
Get your home in front of millions of buyers by listing it on Zillow.
Learn how to do itSell it yourself
Take full control of how buyers see your home on Zillow by listing For Sale by Owner (FSBO).
List your homeWhat's special
Zillow last checked:
Listing updated:
Listed by:
Kristy Webber 708-307-0535,
Village Realty, Inc.
Bought with:
Ashley Callahan
HomeSmart Realty Group
Ashley Callahan
HomeSmart Realty Group
Source: MRED as distributed by MLS GRID,MLS#: 12106151
Facts & features
Interior
Bedrooms & bathrooms
- Bedrooms: 4
- Bathrooms: 2
- Full bathrooms: 2
Rooms
- Room types: Game Room
Primary bedroom
- Features: Flooring (Carpet), Bathroom (Full, Whirlpool & Sep Shwr)
- Level: Main
- Area: 195 Square Feet
- Dimensions: 15X13
Bedroom 2
- Features: Flooring (Vinyl)
- Level: Main
- Area: 143 Square Feet
- Dimensions: 13X11
Bedroom 3
- Features: Flooring (Carpet)
- Level: Main
- Area: 144 Square Feet
- Dimensions: 12X12
Bedroom 4
- Features: Flooring (Carpet)
- Level: Basement
- Area: 169 Square Feet
- Dimensions: 13X13
Dining room
- Features: Flooring (Hardwood)
- Level: Main
- Area: 130 Square Feet
- Dimensions: 13X10
Family room
- Features: Flooring (Hardwood)
- Level: Basement
- Area: 420 Square Feet
- Dimensions: 15X28
Game room
- Features: Flooring (Carpet)
- Level: Basement
- Area: 390 Square Feet
- Dimensions: 15X26
Kitchen
- Features: Kitchen (Island, Custom Cabinetry, Granite Counters, Updated Kitchen), Flooring (Hardwood)
- Level: Main
- Area: 169 Square Feet
- Dimensions: 13X13
Laundry
- Features: Flooring (Ceramic Tile)
- Level: Basement
- Area: 156 Square Feet
- Dimensions: 12X13
Living room
- Features: Flooring (Hardwood)
- Level: Main
- Area: 225 Square Feet
- Dimensions: 15X15
Heating
- Natural Gas
Cooling
- Central Air
Appliances
- Included: Range, Microwave, Dishwasher, Refrigerator, Washer, Dryer, Stainless Steel Appliance(s), Humidifier
- Laundry: Gas Dryer Hookup, In Unit, Sink
Features
- Cathedral Ceiling(s), Dry Bar, 1st Floor Bedroom, In-Law Floorplan, 1st Floor Full Bath, Open Floorplan, Granite Counters
- Flooring: Hardwood, Carpet, Wood
- Windows: Screens, Window Treatments, Drapes
- Basement: Finished,Full,Daylight
- Number of fireplaces: 1
- Fireplace features: Heatilator, Basement
Interior area
- Total structure area: 0
- Total interior livable area: 2,525 sqft
Property
Parking
- Total spaces: 9
- Parking features: Asphalt, Garage Door Opener, On Site, Garage Owned, Attached, Off Street, Driveway, Owned, Garage
- Attached garage spaces: 3
- Has uncovered spaces: Yes
Accessibility
- Accessibility features: No Disability Access
Features
- Patio & porch: Deck, Patio
- Pool features: Above Ground
- Has view: Yes
Lot
- Size: 0.47 Acres
- Features: On Golf Course, Views
Details
- Parcel number: 1909133110080000
- Special conditions: None
- Other equipment: Ceiling Fan(s), Sump Pump
Construction
Type & style
- Home type: SingleFamily
- Property subtype: Single Family Residence
Materials
- Vinyl Siding, Brick
- Roof: Asphalt
Condition
- New construction: No
- Year built: 2002
Utilities & green energy
- Sewer: Public Sewer
- Water: Public
Community & HOA
Community
- Features: Park, Lake, Curbs, Sidewalks, Street Lights, Street Paved
HOA
- Services included: None
Location
- Region: Frankfort
Financial & listing details
- Price per square foot: $178/sqft
- Annual tax amount: $10,314
- Date on market: 7/16/2024
- Listing terms: Conventional
- Ownership: Fee Simple
Price history
| Date | Event | Price |
|---|---|---|
| 9/27/2024 | Sold | $450,000-1.1%$178/sqft |
Source:  MRED as distributed by MLS GRID #12106151 Report a problem MRED as distributed by MLS GRID #12106151 Report a problem | ||
| 8/19/2024 | Contingent | $455,000$180/sqft |
Source: MRED as distributed by MLS GRID #12106151 Report a problem | ||
| 8/19/2024 | Listed for sale | $455,000$180/sqft |
Source: MRED as distributed by MLS GRID #12106151 Report a problem | ||
| 8/19/2024 | Pending sale | $455,000$180/sqft |
Source: MRED as distributed by MLS GRID #12106151 Report a problem | ||
| 8/12/2024 | Price change | $455,000-2.2%$180/sqft |
Source: MRED as distributed by MLS GRID #12106151 Report a problem | ||
| 7/30/2024 | Price change | $465,000-1.3%$184/sqft |
Source: MRED as distributed by MLS GRID #12106151 Report a problem | ||
| 7/16/2024 | Listed for sale | $471,000$187/sqft |
Source: MRED as distributed by MLS GRID #12106151 Report a problem | ||
Public tax history
Tax history is unavailable.
Neighborhood: Frankfort Square
Nearby homes
- $450,0004 bd2 ba2.5k sqft7906 W Harvest Dr, Frankfort, IL 60423Sold
- $390,5003 bd2 ba1.5k sqft7864 W Harvest Dr, Frankfort, IL 60423Off Market
- $452,9003 bd2 ba2k sqft7914 W Harvest Dr, Frankfort, IL 60423Off Market
- $457,7003 bd3 ba1.4k sqft7854 W Harvest Dr, Frankfort, IL 60423Off Market
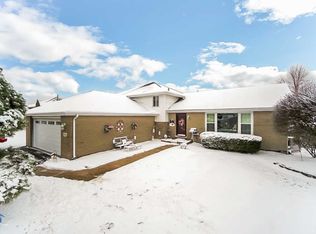
- $474,8003 bd3 ba1.4k sqft7854 Harvest Dr, Frankfort, IL 60423Off Market
- $523,5004 bd4 ba2.3k sqft7924 W Harvest Dr, Frankfort, IL 60423Off Market
- $557,9004 bd4 ba3k sqft7901 W Harvest Dr, Frankfort, IL 60423Off Market
- $563,2004 bd4 ba3k sqft7901 Harvest Dr, Frankfort, IL 60423Off Market
Nearby schools
GreatSchools rating
- 7/10Indian Trail Elementary SchoolGrades: 1-4Distance: 0.6 mi
- 9/10Summit Hill Junior High SchoolGrades: 7-8Distance: 0.8 mi
- 8/10Lincoln-Way East High SchoolGrades: 9-12Distance: 2.4 mi
Schools provided by the listing agent
- Elementary: Mary Drew Elementary School
- Middle: Summit Hill Junior High School
- High: Lincoln-Way East High School
- District: 161
Source: MRED as distributed by MLS GRID. This data may not be complete. We recommend contacting the local school district to confirm school assignments for this home.
Get a cash offer in 3 minutes
Find out how much your home could sell for in as little as 3 minutes with a no-obligation cash offer.
Estimated market value
$503,900
Get a cash offer in 3 minutes
Find out how much your home could sell for in as little as 3 minutes with a no-obligation cash offer.
Estimated market value
$503,900
- Illinois
- Will County
- Frankfort
- 60423
- Frankfort Square
- 7906 Harvest Dr
Nearby cities
Nearby neighborhoods
Nearby zip codes
Other Frankfort Topics
