Relax on the back porch as you listen to the water fall in your in-ground pool (with new liner) and hear the birds on this secluded 16 acre property. Your view will be of nicely manicured lanes for the deer to graze...trees, and wildlife. This rare, gated estate boasts a Main House, a Cottage apartment building with heated/cooled storage and/or parking garages...as well as a garden shed. 2 smart alarm systems and cameras come with the 5 bedroom 5 1/2 bath estate. Recently updated roof, double ovens, dishwasher, and much more. Come see this. You are sure to fall in love!
Closed
Price Unknown
7906 Highway 3128, Pineville, LA 71360
4beds
3,327sqft
Single Family Residence
Built in 1998
16 Acres Lot
$781,400 Zestimate®
$--/sqft
$3,826 Estimated rent
Home value
$781,400
$695,000 - $860,000
$3,826/mo
Zestimate® history
Owner options
List your home for rent
$3,826/mo
Rent Zestimate®
Find your next renter with Zillow Rental Manager. Plus, with online applications, you can quickly screen prospective tenants – for free.
$3,826/mo
Rent Zestimate®
Refinance and save
Refinancing to a lower rate could help reduce your monthly payments and save thousands over the life of the loan.
Explore your selling options
Work with a Zillow partner agent
Leverage their expertise and Zillow's premium Showcase listings to get your home seen by more buyers.
Get startedList with your own agent
Get your home in front of millions of buyers by listing it on Zillow.
Learn how to do itSell it yourself
Take full control of how buyers see your home on Zillow by listing For Sale by Owner (FSBO).
List your homeWhat's special
Back porchUpdated roof
Zillow last checked:
Listing updated:
Listed by:
MELODY SLOCUM,
KELLER WILLIAMS REALTY CENLA PARTNERS
Bought with:
MELODY SLOCUM, 0995693102
KELLER WILLIAMS REALTY CENLA PARTNERS
Source: GCLRA,MLS#: 2436396Originating MLS: Greater Central Louisiana REALTORS Association
Facts & features
Interior
Bedrooms & bathrooms
- Bedrooms: 4
- Bathrooms: 6
- Full bathrooms: 5
- 1/2 bathrooms: 1
Primary bedroom
- Description: Flooring: Carpet
- Level: Lower
- Dimensions: 14.11 X 20.00
Bedroom
- Description: Flooring: Carpet
- Level: Upper
- Dimensions: 11.90 X 17.60
Bedroom
- Description: Flooring: Carpet
- Level: Upper
- Dimensions: 15.70 X 15.00
Bedroom
- Description: Flooring: Tile
- Level: Upper
- Dimensions: 11.50 X 15.70
Primary bathroom
- Description: Flooring: Tile
- Level: Lower
- Dimensions: 13.00 X 9.70
Bathroom
- Description: Flooring: Tile
- Level: Lower
- Dimensions: 5.10 X 4.11
Bathroom
- Description: Flooring: Tile
- Level: Upper
- Dimensions: 11.70 X 6.30
Bathroom
- Description: Flooring: Tile
- Level: Upper
- Dimensions: 10.20 X 7.10
Bathroom
- Description: Flooring: Concrete,Painted/Stained
- Level: Lower
- Dimensions: 7.10 X 7.10
Dining room
- Description: Flooring: Engineered Hardwood
- Level: Lower
- Dimensions: 17.00 X 12.11
Foyer
- Description: Flooring: Tile
- Level: Lower
- Dimensions: 18.20 X 7.10
Game room
- Description: Flooring: Carpet
- Level: Upper
- Dimensions: 36.80 X 16.11
Laundry
- Description: Flooring: Tile
- Level: Lower
- Dimensions: 13.70 X 8.10
Living room
- Description: Flooring: Tile
- Level: Lower
- Dimensions: 23.10 X 19.70
Other
- Description: Flooring: Concrete,Painted/Stained
- Level: Lower
- Dimensions: 11.50 X 8.30
Sitting room
- Description: Flooring: Engineered Hardwood
- Level: Lower
- Dimensions: 15.30 X 14.30
Heating
- Central, Multiple Heating Units
Cooling
- Central Air
Appliances
- Included: Double Oven, Dishwasher, Range, Refrigerator, Wine Cooler
- Laundry: Washer Hookup, Dryer Hookup
Features
- Ceiling Fan(s), Cathedral Ceiling(s), Guest Accommodations, Granite Counters, High Ceilings, Pantry, Vaulted Ceiling(s)
- Has fireplace: Yes
- Fireplace features: Wood Burning
Interior area
- Total structure area: 5,168
- Total interior livable area: 3,327 sqft
Property
Parking
- Total spaces: 3
- Parking features: Attached, Three or more Spaces, Driveway, Garage Door Opener
- Has attached garage: Yes
- Has uncovered spaces: Yes
Accessibility
- Accessibility features: Accessibility Features
Features
- Levels: Two
- Stories: 2
- Patio & porch: Concrete, Covered, Porch
- Exterior features: Fence, Porch, Permeable Paving
- Pool features: In Ground
Lot
- Size: 16 Acres
- Dimensions: 835 x 835
- Features: Acreage, Outside City Limits
Details
- Additional structures: Apartment, Guest House, Shed(s)
- Parcel number: 0401147011000601
- Special conditions: None
Construction
Type & style
- Home type: SingleFamily
- Architectural style: Acadian
- Property subtype: Single Family Residence
Materials
- Brick
- Foundation: Slab
- Roof: Shingle
Condition
- Excellent
- Year built: 1998
Utilities & green energy
- Sewer: Treatment Plant
- Water: Public
Community & HOA
Community
- Security: Security System, Closed Circuit Camera(s)
HOA
- Has HOA: No
Location
- Region: Pineville
Financial & listing details
- Tax assessed value: $5,770
- Annual tax amount: $92
- Date on market: 3/5/2024
- Listing agreement: Exclusive Agency
Price history
| Date | Event | Price |
|---|---|---|
| 5/31/2024 | Sold | -- |
Source: GCLRA #2436396 Report a problem | ||
| 3/9/2024 | Contingent | $769,000$231/sqft |
Source: GCLRA #2436396 Report a problem | ||
| 3/5/2024 | Listed for sale | $769,000$231/sqft |
Source: GCLRA #2436396 Report a problem | ||
| 3/19/2015 | Sold | -- |
Source: Public Record Report a problem | ||
Public tax history
| Year | Property taxes | Tax assessment |
|---|---|---|
| 2025 | $92 -96.7% | $577 -97.1% |
| 2024 | $2,782 -56.9% | $20,200 -56.5% |
| 2023 | $6,459 -1.4% | $46,425 |
| 2022 | $6,548 -0.3% | $46,425 |
| 2021 | $6,570 +0% | $46,425 |
| 2020 | $6,569 +9.9% | $46,425 +5.7% |
| 2019 | $5,980 -2.5% | $43,912 |
| 2018 | $6,135 | $43,912 |
| 2017 | $6,135 | $43,912 |
| 2016 | $6,135 -3.9% | $43,912 +0.1% |
| 2015 | $6,383 +201.7% | $43,880 +205.1% |
| 2014 | $2,116 | $14,382 |
Find assessor info on the county website
Neighborhood: 71360
Nearby homes
- $636,6003 bd2 ba2.8k sqft7906 Highway 3128, Pineville, LA 71360Off Market
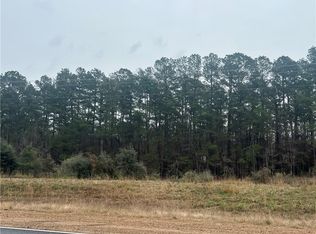
- $93,0008.62 Acres7922 Highway 3128, Pineville, LA 71360Lot/Land
- $2,000-- bd-- ba-- sqft8000 Highway 3128, Pineville, LA 71360Off Market
- $489,800-- bd1 ba1.9k sqft7927 Highway 3128, Pineville, LA 71360Off Market
- $504,1004 bd3 ba2.5k sqft7910 Highway 3128, Pineville, LA 71360Off Market
- $829,0004 bd4 ba4.6k sqft7950 Highway 3128, Pineville, LA 71360Off Market
- $290,300-- bd-- ba-- sqft71360-8536 8536, Pineville, LA 71360Off Market
- $289,000-- bd-- ba-- sqft71360-8536 8536, Pineville, LA 71360Off Market
Nearby schools
GreatSchools rating
- 8/10Ruby-Wise Elementary SchoolGrades: PK-6Distance: 4.4 mi
- 5/10Pineville Junior High SchoolGrades: 7-8Distance: 4.1 mi
- 7/10Pineville High SchoolGrades: 9-12Distance: 5.9 mi
Schools provided by the listing agent
- Elementary: JI Barron
- Middle: Pineville
- High: Pineville
Source: GCLRA. This data may not be complete. We recommend contacting the local school district to confirm school assignments for this home.
Sell for more on Zillow
Get a Zillow Showcase℠ listing at no additional cost and you could sell for .
$781,400
2% more
+$15,628
With Zillow Showcase(estimated)
$797,028
- Louisiana
- Rapides Parish
- Pineville
- 71360
- 7906 Highway 3128
Nearby cities
Nearby zip codes
Other Pineville Topics
