*** OFFER DEADLINE OF MONDAY 4/7 AT 2pm = read under Agent Remarks for ALL DETAILS *** Welcome to this stunning Fairfax Station home, perfectly situated on a spacious cul-de-sac lot of nearly a third of an acre. Its stately exterior immediately draws you in, hinting at the elegance within. This beautifully updated 4 bedroom, 3.5 bath home is a true gem. Step into the grand, vaulted foyer, where a graceful curved staircase & exquisite wainscoting set the tone. To your right, a private home office is enclosed by elegant glass French doors. To your left, a sunlit living room flows seamlessly into a spacious & sophisticated dining room—perfect for entertaining. The fully renovated kitchen boasts crisp white cabinetry, beautiful tile & granite, high-end appliances & a large island, ideal for both cooking & entertaining. Adjacent to the kitchen, a charming breakfast nook leads into the inviting family room, which features soaring vaulted ceiling & a striking brick fireplace. French doors open to a beautiful deck, where a sunken hot tub offers the perfect spot to unwind after a long day. Upstairs, you’ll find 4 generously sized bedrooms, including a luxurious primary suite with a spa-like ensuite bath. Indulge in the jetted tub, enjoy the expansive walk-in shower & appreciate the dual vanities designed for convenience & style. The updated hall bath serves the remaining 3 bedrooms & an open overlook provides a stunning view of the family room below. The fully finished lower level offers endless possibilities with a spacious recreation area & a small convenient wet bar too. A large & versatile Flex room provides ample space to use as a guest room, exercise room or a 2nd office! A large storage room completes this level, providing ample space for all your needs. This home is situated very close to one of many neighborhood entrances to the Lake Mercer trail to give you easy access to the myriad of trails running to not only nearby Lake Mercer, but to connect to Burke Lake & surrounding county trails throughout Fairfax County. The spacious backyard of this home provides ample room for pets & play & also provides a special feeling of being close to nature with its close proximity to the parks & common space! This home is proud to be part of South Silverbrook Elementary & South County Middle & Highschool. This lovely Barrington Community has its own private community pool & a swim team. This home has fantastic easy commute options into the Pentagon, DC & Fort Belvoir etc. via metro, 2 nearby VRE stations, commuter lots & even convenient buses. This impressive home seamlessly combines elegance, modern updates & thoughtful design—don’t miss the opportunity to make it yours!
Sold for $1,140,000
$1,140,000
7906 Hollington Pl, Fairfax Station, VA 22039
4beds
4,049sqft
Single Family Residence
Built in 1995
0.28 Acres Lot
$1,159,400 Zestimate®
$282/sqft
$4,698 Estimated rent
Home value
$1,159,400
$1.08M - $1.24M
$4,698/mo
Zestimate® history
Owner options
List your home for rent
$4,698/mo
Rent Zestimate®
Find your next renter with Zillow Rental Manager. Plus, with online applications, you can quickly screen prospective tenants – for free.
$4,698/mo
Rent Zestimate®
Refinance and save
$7,222/mo
Est. payment
Refinancing to a lower rate could help reduce your monthly payments and save thousands over the life of the loan.
$7,222/mo
Est. payment
Explore your selling options
Work with a Zillow partner agent
Leverage their expertise and Zillow's premium Showcase listings to get your home seen by more buyers.
Get startedList with your own agent
Get your home in front of millions of buyers by listing it on Zillow.
Learn how to do itSell it yourself
Take full control of how buyers see your home on Zillow by listing For Sale by Owner (FSBO).
List your homeWhat's special
Private home officeModern updatesStriking brick fireplaceSophisticated dining roomThoughtful designClose to natureEndless possibilities
Zillow last checked:
Listing updated:
Listed by:
Marion Gordon 703-587-5472,
KW Metro Center
Bought with:
Thai Hung Nguyen, 676057
Better Homes and Gardens Real Estate Premier
Source: Bright MLS,MLS#: VAFX2226376
Facts & features
Interior
Bedrooms & bathrooms
- Bedrooms: 4
- Bathrooms: 4
- Full bathrooms: 3
- 1/2 bathrooms: 1
- Main level bathrooms: 1
Basement
- Area: 1179
Heating
- Programmable Thermostat, Central, Heat Pump, Zoned, Natural Gas
Cooling
- Central Air, Programmable Thermostat, Attic Fan, Ceiling Fan(s), Heat Pump, Zoned, Electric
Appliances
- Included: Down Draft, Dishwasher, Disposal, Double Oven, Self Cleaning Oven, Oven, Refrigerator, Stainless Steel Appliance(s), Dryer, Oven/Range - Electric, Washer, Water Heater, Gas Water Heater
Features
- Attic, Soaking Tub, Bathroom - Walk-In Shower, Breakfast Area, Ceiling Fan(s), Chair Railings, Crown Molding, Open Floorplan, Kitchen - Gourmet, Kitchen Island, Pantry, Primary Bath(s), Recessed Lighting, Upgraded Countertops, Wainscotting, Walk-In Closet(s), Curved Staircase, Formal/Separate Dining Room, Vaulted Ceiling(s)
- Flooring: Hardwood, Ceramic Tile, Carpet, Wood
- Windows: Double Pane Windows, Palladian, Storm Window(s), Window Treatments
- Basement: Finished,Interior Entry,Heated,Improved,Windows
- Number of fireplaces: 1
- Fireplace features: Mantel(s), Brick, Glass Doors, Gas/Propane
Interior area
- Total structure area: 4,326
- Total interior livable area: 4,049 sqft
- Finished area above ground: 3,147
- Finished area below ground: 902
Property
Parking
- Total spaces: 6
- Parking features: Garage Door Opener, Garage Faces Front, Concrete, Attached, Driveway
- Attached garage spaces: 2
- Uncovered spaces: 4
Accessibility
- Accessibility features: None
Features
- Levels: Three
- Stories: 3
- Exterior features: Lighting, Extensive Hardscape, Rain Gutters, Lawn Sprinkler
- Pool features: Community
- Has spa: Yes
- Spa features: Bath, Hot Tub
- Has view: Yes
- View description: Garden, Trees/Woods
Lot
- Size: 0.28 Acres
- Features: Cul-De-Sac
Details
- Additional structures: Above Grade, Below Grade
- Parcel number: 0972 08 0163
- Zoning: 302
- Special conditions: Standard
Construction
Type & style
- Home type: SingleFamily
- Architectural style: Colonial
- Property subtype: Single Family Residence
Materials
- Vinyl Siding
- Foundation: Concrete Perimeter
- Roof: Architectural Shingle
Condition
- New construction: No
- Year built: 1995
Details
- Builder model: MT VERNON PROVINCIAL
Utilities & green energy
- Sewer: Private Sewer
- Water: Public
- Utilities for property: Natural Gas Available, Underground Utilities
Community & HOA
Community
- Features: Pool
- Security: Fire Sprinkler System
- Subdivision: Barrington
HOA
- Has HOA: Yes
- Amenities included: Common Grounds, Pool
- Services included: Common Area Maintenance, Management, Snow Removal, Trash, Pool(s)
- HOA fee: $80 monthly
- HOA name: BARRINGTON HOA
Location
- Region: Fairfax Station
Financial & listing details
- Price per square foot: $282/sqft
- Tax assessed value: $999,580
- Annual tax amount: $11,580
- Date on market: 4/3/2025
- Listing agreement: Exclusive Right To Sell
- Ownership: Fee Simple
Price history
| Date | Event | Price |
|---|---|---|
| 4/28/2025 | Sold | $1,140,000+0.1%$282/sqft |
Source:  Bright MLS #VAFX2226376 Report a problem Bright MLS #VAFX2226376 Report a problem | ||
| 4/8/2025 | Contingent | $1,138,900$281/sqft |
Source: Bright MLS #VAFX2226376 Report a problem | ||
| 4/3/2025 | Listed for sale | $1,138,900+32.4%$281/sqft |
Source: Bright MLS #VAFX2226376 Report a problem | ||
| 7/24/2006 | Sold | $860,000+161.1%$212/sqft |
Source: Public Record Report a problem | ||
| 11/9/1995 | Sold | $329,397$81/sqft |
Source: Public Record Report a problem | ||
Public tax history
| Year | Property taxes | Tax assessment |
|---|---|---|
| 2025 | $11,472 -0.9% | $992,370 -0.7% |
| 2024 | $11,580 +7.6% | $999,580 +4.8% |
| 2023 | $10,767 +14.1% | $954,110 +15.6% |
| 2022 | $9,440 | $825,510 +9.6% |
| 2021 | -- | $753,220 +3.4% |
| 2020 | $8,625 | $728,730 |
| 2019 | $8,625 | $728,730 |
| 2018 | $8,625 +5.2% | $728,730 +3.2% |
| 2017 | $8,194 -0.5% | $705,810 -0.7% |
| 2016 | $8,235 +6.7% | $710,860 +2.8% |
| 2015 | $7,716 +0.2% | $691,410 |
| 2014 | $7,699 | $691,410 +4.3% |
| 2013 | -- | $663,060 |
| 2012 | -- | $663,060 -1% |
| 2011 | -- | $669,990 +5.5% |
| 2010 | -- | $635,340 -3.3% |
| 2009 | -- | $657,300 -8% |
| 2008 | -- | $714,840 -9.9% |
| 2007 | -- | $793,460 +45.4% |
| 2003 | -- | $545,635 +15% |
| 2002 | -- | $474,465 +17% |
| 2001 | -- | $405,525 |
Find assessor info on the county website
Neighborhood: 22039
Nearby homes
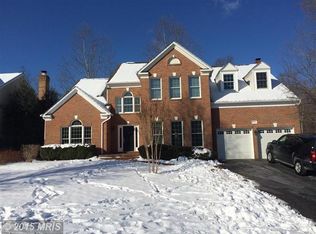
- $1,214,1005 bd4 ba4.5k sqft7904 Hollington Pl, Fairfax Station, VA 22039Off Market
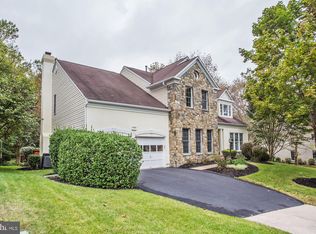
- $1,170,9004 bd5 ba5k sqft7912 Hollington Pl, Fairfax Station, VA 22039Off Market
- $1,128,3004 bd3 ba3.1k sqft7908 Hollington Pl, Fairfax Station, VA 22039Off Market
- $1,106,2005 bd3 ba3k sqft7902 Hollington Pl, Fairfax Station, VA 22039Off Market
- $1,112,4004 bd3 ba3.2k sqft7910 Hollington Pl, Fairfax Station, VA 22039Off Market
- $1,033,6005 bd3 ba2.7k sqft7903 Hollington Pl, Fairfax Station, VA 22039Off Market
- $1,178,0005 bd4 ba4.7k sqft7911 Hollington Pl, Fairfax Station, VA 22039Off Market
- $1,084,0005 bd4 ba3k sqft7916 Hollington Pl, Fairfax Station, VA 22039Off Market
Nearby schools
GreatSchools rating
- 10/10Silverbrook Elementary SchoolGrades: PK-6Distance: 0.9 mi
- 9/10South County Middle SchoolGrades: 7-8Distance: 2.1 mi
- 8/10South County High SchoolGrades: 9-12Distance: 2.3 mi
Schools provided by the listing agent
- Elementary: Silverbrook
- Middle: South County
- High: South County
- District: Fairfax County Public Schools
Source: Bright MLS. This data may not be complete. We recommend contacting the local school district to confirm school assignments for this home.
Get a cash offer in 3 minutes
Find out how much your home could sell for in as little as 3 minutes with a no-obligation cash offer.
Estimated market value
$1,159,400
Get a cash offer in 3 minutes
Find out how much your home could sell for in as little as 3 minutes with a no-obligation cash offer.
Estimated market value
$1,159,400
- Virginia
- Fairfax County
- Fairfax Station
- 22039
- 7906 Hollington Pl
Nearby cities
Nearby zip codes
Other Fairfax Station Topics
