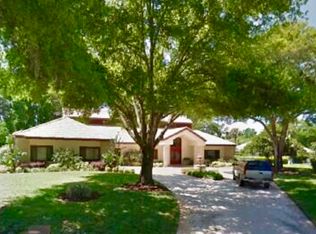
One or more photo(s) has been virtually staged. FANTASTIC NEW PRICE! Welcome to this beautifully updated single-story pool home, tucked away on a private cul-de-sac in the desirable South Bay community—just a golf cart ride to the famed Bay Hill Golf Club. Set on nearly half an acre with peaceful water views right out the front door, this 3-bedroom, 2.5-bath residence offers over 3,190 sq. ft. of open, elegant living space. A circular driveway adds to the home’s curb appeal, complementing its unique design and inviting presence. Step inside to a grand foyer with a statement chandelier and porcelain "marble look" tile flooring, setting the tone for the home’s refined style. The unique split floor plan provides versatile living options, including large bedrooms connected by Jack-and-Jill bathrooms for convenience and privacy. The freshly painted family room offers a bright and welcoming gathering space, while upgraded finishes add a touch of luxury throughout. The kitchen features rich upgraded cabinetry, stainless steel appliances, and gorgeous quartz and soap stone countertops. It flows seamlessly into a spacious formal dining and living area anchored by a wood-burning fireplace—perfect for entertaining. The primary suite boasts bamboo floors, a walk-in closet, and a spa-inspired bath with travertine, a clawfoot tub, and premium finishes. Wood-look tile extends through the kitchen and main living areas, complementing the home’s light-filled, oversized rooms designed for both comfort and function. Step into your private backyard retreat with a large swimming pool, freshly painted sundeck, storage shed, and an expansive yard offering both space and seclusion. South Bay residents enjoy exclusive amenities including tennis courts, walking trails, a community playground, and a private dock on the Butler Chain of Lakes, plus year-round neighborhood events. Zoned for A-rated Dr. Phillips schools and just minutes from Restaurant Row, world-class golf, multiple theme parks, and major highways, this home delivers the perfect blend of luxury, lifestyle, and convenience.
Sold for $850,000
$850,000
7906 LOST COVE COURT, ORLANDO, FL 32819
3beds
3,192sqft
Single Family Residence
Built in 1983
0.45 Acres Lot
$854,800 Zestimate®
$266/sqft
$4,167 Estimated rent
Home value
$854,800
$786,000 - $932,000
$4,167/mo
Zestimate® history
Owner options
List your home for rent
$4,167/mo
Rent Zestimate®
Find your next renter with Zillow Rental Manager. Plus, with online applications, you can quickly screen prospective tenants – for free.
$4,167/mo
Rent Zestimate®
Refinance and save
$6,245/mo
Est. payment
Refinancing to a lower rate could help reduce your monthly payments and save thousands over the life of the loan.
$6,245/mo
Est. payment
Explore your selling options
Work with a Zillow partner agent
Leverage their expertise and Zillow's premium Showcase listings to get your home seen by more buyers.
Get startedList with your own agent
Get your home in front of millions of buyers by listing it on Zillow.
Learn how to do itSell it yourself
Take full control of how buyers see your home on Zillow by listing For Sale by Owner (FSBO).
List your homeWhat's special
Premium finishesStorage shedFreshly painted sundeckPrivate cul-de-sacClawfoot tubStainless steel appliancesWalk-in closet
Zillow last checked:
Listing updated:
Listed by:
Matt Allen 321-228-5555,
MATT ALLEN REAL ESTATE LLC 321-228-5555
Bought with:
Caio Zambell Zambelli Pereira, 3553227
AUTHENTIC REAL ESTATE TEAM
Source: Stellar MLS,MLS#: O6331042 Originating MLS: Orlando Regional
Originating MLS: Orlando Regional
Facts & features
Interior
Bedrooms & bathrooms
- Bedrooms: 3
- Bathrooms: 3
- Full bathrooms: 2
- 1/2 bathrooms: 1
Rooms
- Room types: Attic, Great Room, Utility Room
Primary bedroom
- Features: Walk-In Closet(s)
- Level: First
- Area: 270 Square Feet
- Dimensions: 18x15
Primary bathroom
- Features: Dual Sinks, Garden Bath, Tub with Separate Shower Stall
- Level: First
Kitchen
- Features: Kitchen Island, Pantry
- Level: First
- Area: 280 Square Feet
- Dimensions: 20x14
Living room
- Level: First
- Area: 440 Square Feet
- Dimensions: 22x20
Heating
- Central
Cooling
- Central Air
Appliances
- Included: Oven, Dishwasher, Disposal, Electric Water Heater, Exhaust Fan, Freezer, Range, Refrigerator
- Laundry: Inside
Features
- Cathedral Ceiling(s), Ceiling Fan(s), Crown Molding, Eating Space In Kitchen, High Ceilings, Living Room/Dining Room Combo, Solid Surface Counters, Solid Wood Cabinets, Vaulted Ceiling(s), Walk-In Closet(s)
- Flooring: Carpet, Ceramic Tile, Porcelain Tile, Hardwood
- Doors: Sliding Doors
- Windows: Blinds
- Has fireplace: Yes
- Fireplace features: Decorative, Wood Burning
- Common walls with other units/homes: Corner Unit
Interior area
- Total structure area: 4,165
- Total interior livable area: 3,192 sqft
Property
Parking
- Total spaces: 2
- Parking features: Circular Driveway
- Attached garage spaces: 2
- Has uncovered spaces: Yes
Features
- Levels: One
- Stories: 1
- Patio & porch: Deck, Patio, Porch
- Exterior features: Irrigation System
- Has private pool: Yes
- Pool features: Gunite, In Ground
- Spa features: In Ground
- Has view: Yes
- View description: Pool
- Waterfront features: Lake Privileges
- Body of water: BUTLER CHAIN OF LAKES (TIBET)
Lot
- Size: 0.45 Acres
- Dimensions: 167 x 140
- Features: Corner Lot, Cul-De-Sac, Oversized Lot, Sidewalk
- Residential vegetation: Mature Landscaping, Oak Trees, Trees/Landscaped
Details
- Parcel number: 272328814800340
- Zoning: P-D
- Special conditions: None
Construction
Type & style
- Home type: SingleFamily
- Architectural style: Custom,Florida
- Property subtype: Single Family Residence
Materials
- Block, Stucco
- Foundation: Slab
- Roof: Tile
Condition
- New construction: No
- Year built: 1983
Utilities & green energy
- Sewer: Public Sewer
- Water: Public
- Utilities for property: Cable Connected, Public, Sprinkler Meter, Street Lights
Community & HOA
Community
- Features: Dock, Water Access, Association Recreation - Owned, Deed Restrictions, Park, Playground, Tennis Court(s)
- Security: Smoke Detector(s)
- Pet fee: $0 monthly
- Subdivision: SOUTH BAY
HOA
- Has HOA: Yes
- Amenities included: Park, Pickleball Court(s), Playground, Tennis Court(s)
- Services included: Maintenance Grounds, Recreational Facilities
- HOA fee: $133 monthly
- HOA name: RealManage/Sheryl Rodriguez
- HOA phone: 866-473-2573
- Second HOA name: South Bay Homeowners Association
- Second HOA phone: 866-473-2573
Location
- Region: Orlando
Financial & listing details
- Price per square foot: $266/sqft
- Tax assessed value: $704,936
- Annual tax amount: $8,356
- Date on market: 8/18/2025
- Cumulative days on market: 184 days
- Listing terms: Cash,Conventional,FHA,VA Loan
- Ownership: Fee Simple
- Total actual rent: 0
- Road surface type: Paved, Asphalt
Price history
| Date | Event | Price |
|---|---|---|
| 3/26/2026 | Sold | $850,000-8.6%$266/sqft |
Source:  Stellar MLS #O6331042 Report a problem Stellar MLS #O6331042 Report a problem | ||
| 2/18/2026 | Pending sale | $930,000$291/sqft |
Source: Stellar MLS #O6331042 Report a problem | ||
| 12/26/2025 | Price change | $930,000-2.1%$291/sqft |
Source: Stellar MLS #O6331042 Report a problem | ||
| 11/6/2025 | Price change | $950,000-2%$298/sqft |
Source: Stellar MLS #O6331042 Report a problem | ||
| 10/2/2025 | Price change | $969,000-2%$304/sqft |
Source: Stellar MLS #O6331042 Report a problem | ||
| 8/18/2025 | Listed for sale | $989,000+97.8%$310/sqft |
Source: Stellar MLS #O6331042 Report a problem | ||
| 11/17/2017 | Sold | $500,000-3.7%$157/sqft |
Source: Public Record Report a problem | ||
| 10/25/2017 | Pending sale | $519,000$163/sqft |
Source: CENTURY 21 Professional Group, Inc #O5524281 Report a problem | ||
| 10/18/2017 | Price change | $519,000-5.5%$163/sqft |
Source: CENTURY 21 Professional Group, Inc #O5524281 Report a problem | ||
| 8/11/2017 | Price change | $549,000-5.2%$172/sqft |
Source: CENTURY 21 Professional Group, Inc #O5524281 Report a problem | ||
| 7/14/2017 | Listed for sale | $579,000+106.8%$181/sqft |
Source: CENTURY 21 Professional Group, Inc #O5524281 Report a problem | ||
| 4/20/2000 | Sold | $280,000+24.4%$88/sqft |
Source: Public Record Report a problem | ||
| 6/5/1996 | Sold | $225,000$70/sqft |
Source: Public Record Report a problem | ||
Public tax history
| Year | Property taxes | Tax assessment |
|---|---|---|
| 2024 | $8,356 +7.5% | $515,950 +3% |
| 2023 | $7,775 +3.6% | $500,922 +3% |
| 2022 | $7,507 +1.3% | $486,332 +3% |
| 2021 | $7,411 +0.8% | $472,167 +1.4% |
| 2020 | $7,353 -1.8% | $465,648 -0.6% |
| 2019 | $7,485 +0.5% | $468,429 +1.5% |
| 2018 | $7,445 | $461,477 +1.5% |
| 2017 | $7,445 +33% | $454,663 +1.7% |
| 2016 | $5,599 +0.8% | $446,899 +7% |
| 2015 | $5,557 -2.8% | $417,638 +14.5% |
| 2014 | $5,716 +1.9% | $364,837 +10.5% |
| 2013 | $5,610 -0.5% | $330,297 +0.5% |
| 2012 | $5,639 -3.1% | $328,750 -5.3% |
| 2011 | $5,817 +4.5% | $347,010 -3.4% |
| 2010 | $5,569 | $359,263 -4.5% |
| 2009 | -- | $376,323 -14.9% |
| 2008 | $5,167 -0.4% | $442,027 -10.8% |
| 2007 | $5,189 -5.9% | $495,751 +9.1% |
| 2006 | $5,515 +1% | $454,335 +19.4% |
| 2005 | $5,462 +4.3% | $380,623 +24% |
| 2004 | $5,237 +0.5% | $306,876 +1% |
| 2003 | $5,211 +3.1% | $303,809 +3.5% |
| 2002 | $5,055 -1.3% | $293,561 +7.5% |
| 2001 | $5,123 -5% | $272,959 +4.9% |
| 2000 | $5,391 | $260,282 |
Find assessor info on the county website
Neighborhood: 32819
Nearby homes
- $100-- bd-- ba-- sqft8520 S Bay Dr, Orlando, FL 32819Off Market
- $875,5003 bd2 ba2.8k sqft8522 S Bay Dr, Orlando, FL 32819Off Market
- $1,028,4004 bd3 ba3.6k sqft7912 Lost Cove Ct, Orlando, FL 32819Off Market
- $100-- bd-- ba-- sqft7905 Lost Cove Dr, Orlando, FL 32819Off Market
- $1,241,6004 bd3 ba3.9k sqft7913 Lost Cove Ct, Orlando, FL 32819Off Market
- $858,1003 bd2 ba2.9k sqft7911 Southwind Ct, Orlando, FL 32819Off Market
- $906,9004 bd3 ba2.2k sqft8510 S Bay Dr, Orlando, FL 32819Off Market
- $1,042,2004 bd2 ba3.7k sqft7917 Southwind Ct, Orlando, FL 32819Off Market
Nearby schools
GreatSchools rating
- 8/10Dr. Phillips Elementary SchoolGrades: PK-5Distance: 1.2 mi
- 7/10Southwest Middle SchoolGrades: 6-8Distance: 1.4 mi
- 5/10Dr. Phillips High SchoolGrades: PK,8-12Distance: 2.1 mi
Schools provided by the listing agent
- Elementary: Dr. Phillips Elem
- Middle: Southwest Middle
- High: Dr. Phillips High
Source: Stellar MLS. This data may not be complete. We recommend contacting the local school district to confirm school assignments for this home.
Get a cash offer in 3 minutes
Find out how much your home could sell for in as little as 3 minutes with a no-obligation cash offer.
Estimated market value
$854,800
Get a cash offer in 3 minutes
Find out how much your home could sell for in as little as 3 minutes with a no-obligation cash offer.
Estimated market value
$854,800
- Florida
- Orange County
- Bay Hill
- 32819
- 7906 LOST COVE COURT
Nearby cities
Nearby zip codes
Other Bay Hill Topics
