Skip main navigation
Off market
  • $196,500

    7906 Misty Green Way, Louisville, KY 40291

    2beds
    1,360sqft
    Condo
    Built in 2000
    -- sqft lot
    $196,500 Zestimate®
    $144/sqft
    $1,647 Estimated rent

    Home value

    $196,500

    $187,000 - $206,000

    $1,647/mo

    Zestimate® history
    Loading
    Loading...

    Owner options

    List your home for rent

    $1,647/mo

    Rent Zestimate®

    Find your next renter with Zillow Rental Manager. Plus, with online applications, you can quickly screen prospective tenants – for free.

    Learn more

    $1,647/mo

    Rent Zestimate®

    Refinance and save

    $1,317/mo

    Est. payment

    Refinancing to a lower rate could help reduce your monthly payments and save thousands over the life of the loan.

    See today's rates

    $1,317/mo

    Est. payment

    Explore your selling options

    Work with a Zillow partner agent

    Leverage their expertise and Zillow's premium Showcase listings to get your home seen by more buyers.

    Get started

    List with your own agent

    Get your home in front of millions of buyers by listing it on Zillow.

    Learn how to do it

    Sell it yourself

    Take full control of how buyers see your home on Zillow by listing For Sale by Owner (FSBO).

    List your home

    What's special

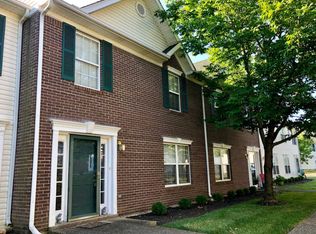
    Welcome home to 7906 Misty Green Way. Louisville Ky.In the awesome fern creek area!! This is not a first or second floor condo, This is a BEAUTIFUL TOWNHOUSE!!!This 2 bedroom, 1.5 bath condo has been impeccably updated and maintained, and it is in a great location in the Johnson Green Condominiums.Upon entering, you are greeted by a lovely, vaulted ceiling entry-way that leads you into the comfortable living room, which is complete with new Engineered hardwood flooring and a cozy fireplace! This warm and inviting room has been beautifully painted in designer colors.Continuing through the living room, you will enter the kitchen and dining area. The bright, clean kitchen features plenty of counter space and cabinets. a new garbage disposal and a newer microwave above the stove. There is even a breakfast bar, which is the perfect spot to enjoy your morning coffee or a great place to arrange the appetizers for your next family get together! There is also a spacious dining area which is accented with an updated light fixture. This area features a sliding glass door that floods the room with lots of natural light. From here, you can view your picturesque back yard, complete with a privacy fence, tasteful greenery and a fountain.Upstairs, you will find the master bedroom which has a giant walk-in closet. There is also an unfinished bonus room with lots of storage space, just perfect for storing holiday items or eliminating clutter from your new home! A second bedroom, along with a full bathroom, rounds out the features of the second floor.Both bedrooms have new carpeting which is just one of the many updates that have been made throughout the home. There are also newer faucets in the kitchen and both bathrooms, as well as updated ceiling fans and fresh paint throughout. As if all of this wasn't enough, there is also a one car attached garage! This home has been extremely well taken care of and it shows. You have to see this one for yourself, Make your appointment today because this one won't last.

    This property is off market, which means it's not currently listed for sale or rent on Zillow. This may be different from what's available on other websites or public sources.

    Facts & features

    Interior

    Bedrooms & bathrooms
    • Bedrooms: 2
    • Bathrooms: 2
    • Full bathrooms: 2
    Heating
    • Forced air, Other, Electric, Gas
    Cooling
    • Central
    Appliances
    • Included: Dishwasher, Dryer, Freezer, Garbage disposal, Microwave, Range / Oven, Refrigerator, Washer
    Features
    • Flooring: Carpet, Hardwood, Linoleum / Vinyl
    • Basement: None
    • Has fireplace: Yes
    Interior area
    • Total interior livable area: 1,360 sqft

    Property

    Parking
    • Parking features: Garage - Attached
    Features
    • Exterior features: Brick
    Details
    • Parcel number: 23304700272704

    Construction

    Type & style
    • Home type: Condo
    Materials
    • Wood
    • Roof: Other
    Condition
    • Year built: 2000

    Community & HOA

    Location
    • Region: Louisville

    Financial & listing details

    • Price per square foot: $144/sqft
    • Tax assessed value: $152,400
    • Annual tax amount: $1,214

    Price history

    DateEventPrice
    10/11/2016Sold$114,900-1.4%$84/sqft
    Source: Metro Search Inc. LLC DBA Apex MLS #1454567 Report a problem
    8/3/2016Listed for sale$116,500+1.4%$86/sqft
    Source: RE/MAX Real Estate Center #1454567 Report a problem
    1/18/2013Listing removed$114,900$84/sqft
    Source: Keller Williams Realty, Louisville East #1340563 Report a problem
    8/25/2012Listed for sale$114,900+10.5%$84/sqft
    Source: Keller Williams Realty, Louisville East #1340563 Report a problem
    9/18/2006Sold$104,000$76/sqft
    Source: Public Record Report a problem

    Public tax history

    YearProperty taxesTax assessment
    2024$1,214 -2.8%$152,400
    2023$1,249 -5.5%$152,400
    2022$1,323 +40.5%$152,400 +32.6%
    2021$942 +5.8%$114,900
    2020$890 $114,900
    2019$890 +7.5%$114,900
    2018$828 $114,900
    2017$828 -20.4%$114,900 +10.5%
    2013$1,040 $104,000
    2011$1,040 $104,000
    2010$1,040 $104,000
    2009$1,040 $104,000
    2007-- $104,000 +12.8%
    2006-- $92,180
    2005-- $92,180
    2004-- $92,180
    Find assessor info on the county website

    Neighborhood: Fern Creek

    Nearby schools

    GreatSchools rating
    Get pre-qualified for a loan
    At Zillow Home Loans, we can pre-qualify you in as little as 5 minutes with no impact to your credit score.

    An equal housing lender. NMLS #10287.

    Sell for more on Zillow
    Get a Zillow Showcase℠ listing at no additional cost and you could sell for .
    $196,500
    2% more
    +$3,930
    With Zillow Showcase(estimated)
    $200,430