Skip main navigation
For sale
  • Price increase: $75K (5/21)
    $400,000

    7906 Munich Dr, Rowlett, TX 75089

    4beds
    2,218sqft
    : 
    Loading
    Get pre-qualified
    Single Family Residence
    Built in 2001
    8,145 Square Feet Lot
    $-- Zestimate®
    $180/sqft
    $29/mo HOA

    What's special

    Board-on-board privacy fenceOversized stacked formalsDreamy backyard retreatCurb appeal on pointLush saint augustine grassInviting covered front porchThoughtful landscaping
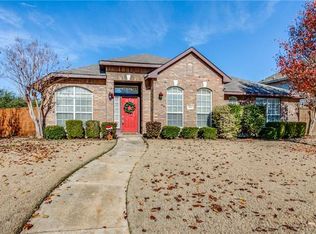
    There is a strong contract under review with the bank for the Short Sale approval. Please continue to show interest. Priced significantly under appraised value! The bank only needs to net $312,400 to complete the Short Sale. Bring ALL offers! This is an Excellent Investment Opportunity for ALL Buyers ALL walks of LIFE! Slip off your shoes and walk barefoot on the Lush Saint Augustine grass. I did! Smell the Fresh Air as you meander about this desirable lakeside community. Curb appeal on point, replete with uplighting, high end decorative light fixtures, thoughtful landscaping. I promise, as you walk up the steps to the inviting covered front porch… you’ll notice that it already feels like home. Feels like the American Dream. Because it is. Come check it out! Immaculately maintained with genuine sense of pride in home ownership. It shows. The interior features original high-end hardwood floors throughout, yes, even under the gym mat! The dreamy backyard retreat invites relaxation and beautiful scenery, ambient lighting perfect for group photos while entertaining! Board-on-board privacy fence, offering a secure and secluded atmosphere. Oversized stacked formals! 4 bedroom split floor plan! Highly motivated sellers! What more could you want?!
    630 days
    |
    196
    |
    10
    |

    Zillow last checked:

    Listing updated:

    Listed by:

    Christa Paulson 0580673 817-924-4144,

    Coldwell Banker Realty 817-924-4144

    Source: NTREIS,MLS#: 20755986

    Loading...

      Facts & features

      Interior

      Bedrooms & bathrooms
      • Bedrooms: 4
      • Bathrooms: 2
      • Full bathrooms: 2
      Primary bedroom
      • Features: Ceiling Fan(s), Dual Sinks, Double Vanity, En Suite Bathroom, Jetted Tub, Separate Shower, Walk-In Closet(s)
      • Level: First
      • Dimensions: 17 x 14
      Dining room
      • Level: First
      • Dimensions: 13 x 11
      Kitchen
      • Features: Breakfast Bar, Kitchen Island, Pantry
      • Level: First
      • Dimensions: 15 x 11
      Living room
      • Features: Ceiling Fan(s), Fireplace
      • Level: First
      • Dimensions: 20 x 18
      Living room
      • Level: First
      • Dimensions: 13 x 12
      Heating
      • Central, Electric
      Cooling
      • Central Air, Ceiling Fan(s), Electric
      Appliances
      • Included: Dishwasher, Disposal
      Features
      • Built-in Features
      • Flooring: Ceramic Tile, Hardwood
      • Has basement: No
      • Number of fireplaces: 1
      • Fireplace features: Gas Starter
      Interior area
      • Total interior livable area: 2,218 sqft
      Video & virtual tour

      Property

      Parking
      • Total spaces: 2
      • Parking features: Alley Access, Garage, Garage Door Opener
      • Attached garage spaces: 2
      Features
      • Levels: One
      • Stories: 1
      • Patio & porch: Rear Porch, Front Porch, Covered
      • Exterior features: Rain Gutters
      • Pool features: None
      • Fencing: Fenced,Full,Privacy,Wood
      Lot
      • Size: 8,145 Square Feet
      • Features: Interior Lot, Landscaped
      • Residential vegetation: Grassed
      Details
      • Parcel number: 44014060100020000

      Construction

      Type & style
      • Home type: SingleFamily
      • Architectural style: Traditional,Detached
      • Property subtype: Single Family Residence
      Materials
      • Brick, Fiber Cement
      • Foundation: Slab
      • Roof: Composition
      Condition
      • Year built: 2001

      Utilities & green energy

      • Sewer: Public Sewer
      • Water: Public
      • Utilities for property: Cable Available, Electricity Connected, Natural Gas Available, Sewer Available, Separate Meters, Water Available

      Community & HOA

      Community
      • Features: Curbs
      • Subdivision: Lakewood Pointe
      HOA
      • Has HOA: Yes
      • Services included: Association Management
      • HOA fee: $345 annually
      • HOA name: Neighborhood Management
      • HOA phone: 972-359-1548
      Location
      • Region: Rowlett

      Financial & listing details

      • Price per square foot: $180/sqft
      • Tax assessed value: $380,660
      • Annual tax amount: $8,789
      • Date on market: 10/17/2024
      • Cumulative days on market: 350 days
      • Listing terms: Cash,Conventional,FHA,VA Loan

        Estimated market value

        Not available

        Estimated sales range

        Not available

        $2,882/mo

        Price history

        DateEventPrice
        5/21/2026Price change$400,000+23.1%$180/sqft
        Source: NTREIS #20755986 Report a problem
        4/10/2026Price change$325,000-19.7%$147/sqft
        Source: NTREIS #20755986 Report a problem
        4/3/2026Price change$404,520+29.5%$182/sqft
        Source: NTREIS #20755986 Report a problem
        10/20/2025Price change$312,400-8%$141/sqft
        Source: NTREIS #20755986 Report a problem
        8/31/2025Price change$339,555-1.4%$153/sqft
        Source: NTREIS #20755986 Report a problem
        8/21/2025Price change$344,400-0.2%$155/sqft
        Source: NTREIS #20755986 Report a problem
        7/17/2025Price change$345,000-3.6%$156/sqft
        Source: NTREIS #20755986 Report a problem
        7/12/2025Listed for sale$357,850$161/sqft
        Source: NTREIS #20755986 Report a problem
        6/18/2025Contingent$357,850$161/sqft
        Source: NTREIS #20755986 Report a problem
        4/6/2025Listed for sale$357,850$161/sqft
        Source: NTREIS #20755986 Report a problem
        3/17/2025Contingent$357,850$161/sqft
        Source: NTREIS #20755986 Report a problem
        3/16/2025Price change$357,850-5.6%$161/sqft
        Source: NTREIS #20755986 Report a problem
        3/13/2025Listed for sale$379,000-0.3%$171/sqft
        Source: NTREIS #20755986 Report a problem
        2/26/2025Contingent$380,000$171/sqft
        Source: NTREIS #20755986 Report a problem
        1/31/2025Price change$380,000+8.6%$171/sqft
        Source: NTREIS #20755986 Report a problem
        1/25/2025Pending sale$350,000$158/sqft
        Source: NTREIS #20755986 Report a problem
        1/22/2025Listed for sale$350,000$158/sqft
        Source: NTREIS #20755986 Report a problem
        1/9/2025Contingent$350,000$158/sqft
        Source: NTREIS #20755986 Report a problem
        12/10/2024Price change$350,000-11.4%$158/sqft
        Source: NTREIS #20755986 Report a problem
        11/12/2024Price change$395,000-7.1%$178/sqft
        Source: NTREIS #20755986 Report a problem
        10/17/2024Listed for sale$425,000+14.9%$192/sqft
        Source: NTREIS #20755986 Report a problem
        3/1/2022Sold--
        Source: NTREIS #14704480 Report a problem
        11/25/2021Pending sale$370,000$167/sqft
        Source: NTREIS #14704480 Report a problem
        11/16/2021Contingent$370,000$167/sqft
        Source: NTREIS #14704480 Report a problem
        11/5/2021Listed for sale$370,000+34.6%$167/sqft
        Source: NTREIS #14704480 Report a problem
        7/27/2020Listing removed$274,900$124/sqft
        Source: Keller Williams Realty #14344407 Report a problem
        7/23/2020Sold--
        Source: Agent Provided Report a problem

        Public tax history

        YearProperty taxesTax assessment
        2025$4,661 +3.2%$380,660
        2024$4,515 -5.5%$380,660
        2023$4,780 +95.6%$380,660 +4.4%
        2022$2,444 -0.1%$364,730 +43.9%
        2021$2,446 +71%$253,530
        2020$1,430 +12.2%$253,530
        2019$1,274 +4.3%$253,530 +15.1%
        2018$1,221 -53.3%$220,290
        2017$2,614 +1.7%$220,290 +9.6%
        2016$2,570 -1.8%$201,050 +12.3%
        2015$2,618 $179,060 +4.9%
        2014$2,618 $170,720
        2013-- --
        2012-- --
        2011-- --
        2010-- --
        2009-- --
        2008-- --
        2007-- --
        2005-- --
        2004-- --
        2003-- --
        2002-- --
        2001-- --

        Find assessor info on the county website

        Monthly payment

        Est. payment

        Payment breakdown

        Explore the cost of this home by adjusting the details. Changes won't be saved.
        All calculations are estimates and provided by Zillow, Inc. for informational purposes only. Actual amounts may vary.
        HOA fees may include property taxes on listings classified as Co-Ops. Contact the listing agent and/or owner for fee details.
        Mortgage interest rates are dependent on a number of factors, including credit score, down payment, and repayment length. Interest rate data provided by Zillow Group Marketplace, Inc. as of 1/1/1970 from various mortgage lenders with which we have lead or other similar arrangements; the Estimated Payment is an average of those rates.
        See how much you could borrow to make a competitive offer.

        Climate risks

        Neighborhood: Lakewood Pointe

        Getting around

        64 / 100
        Somewhat Walkable
        0 / 100
        No Nearby Transit
        45 / 100
        Somewhat Bikeable

        Nearby schools

        GreatSchools rating
        Schools provided by the listing agent
        • District: Garland ISD

        Source: NTREIS. This data may not be complete. We recommend contacting the local school district to confirm school assignments for this home.

        A local agent can set up tours, give advice and negotiate with sellers.

        A local lender can help you make sure your offer is ready when you are.

        Browse local experts

        Similar homes

        Skip to the end of the carouselSkip to the beginning of the carousel